
Search results for "White leather couch" in Home Design Ideas

 JACK ROSEN CUSTOM KITCHENS
Eat-in kitchen - large transitional l-shaped dark wood floor eat-in kitchen idea in DC Metro with an undermount sink, shaker cabinets, white cabinets, white backsplash, subway tile backsplash, stainless steel appliances, quartz countertops and an island

 Stoneshop
This bright kitchen features gorgeous white UltraCraft cabinetry and natural wood floors. The island countertop is Mont Blanc honed quartzite with a build-up edge treatment. To contrast, the perimeter countertop is Silver Pearl Leathered granite. All of the elements are tied together in the backsplash which features New Calacatta marble subway tile with a beautiful waterjet mosaic insert over the stove.

 Advance Design Studio, Ltd.
When this suburban family decided to renovate their kitchen, they knew that they wanted a little more space. Advance Design worked together with the homeowner to design a kitchen that would work for a large family who loved to gather regularly and always ended up in the kitchen! So the project began with extending out an exterior wall to accommodate a larger island and more moving-around space between the island and the perimeter cabinetry.
Style was important to the cook, who began collecting accessories and photos of the look she loved for months prior to the project design. She was drawn to the brightness of whites and grays, and the design accentuated this color palette brilliantly with the incorporation of a warm shade of brown woods that originated from a dining room table that was a family favorite. Classic gray and white cabinetry from Dura Supreme hits the mark creating a perfect balance between bright and subdued. Hints of gray appear in the bead board detail peeking just behind glass doors, and in the application of the handsome floating wood shelves between cabinets. White subway tile is made extra interesting with the application of dark gray grout lines causing it to be a subtle but noticeable detail worthy of attention.
Suede quartz Silestone graces the countertops with a soft matte hint of color that contrasts nicely with the presence of white painted cabinetry finished smartly with the brightness of a milky white farm sink. Old melds nicely with new, as antique bronze accents are sprinkled throughout hardware and fixtures, and work together unassumingly with the sleekness of stainless steel appliances.
The grace and timelessness of this sparkling new kitchen maintains the charm and character of a space that has seen generations past. And now this family will enjoy this new space for many more generations to come in the future with the help of the team at Advance Design Studio.
Photographer: Joe Nowak
Dura Supreme Cabinetry
Find the right local pro for your project

 Andrena Felger / In House Design Co.
Custom maple kitchen in a 1920 Mediterranean Revival designed to coordinate with original butler's pantry. White painted shaker cabinets with statuary marble counters. Glass and polished nickel knobs. Dish washer drawers with panels. Wood bead board backspalsh, paired with white glass mosaic tiles behind sink. Waterworks bridge faucet and Rohl Shaw's Original apron front sink. Tyler Florence dinnerware. Glass canisters from West Elm. Wood and zinc monogram and porcelain blue floral fish from Anthropologie. Basket fromDean & Deluca, Napa. Navy stripe Madeleine Weinrib rug. Illy Espresso machine by Francis Francis.
Claudia Uribe

 Epic Development
The kitchen of a new Mediterranean/Transitional style home in Atlanta. Features include custom wood cabinetry (Sherwin Williams Elder White) to the ceiling with soft close feature, quartz countertops (Quartzite Calacatta), stone backsplash (3x6 Valentino White Tile), under cabinet lighting, stainless steel farm sink, and DCS stainless steel appliances including 48" gas range, double drawer dishwasher and double door refrigerator. The huge island overlooks the family room and houses the Sharp Microwave Drawer. The wall color is Popular Gray Flat (SW 6071). Designed by Price Residential Design; Built by Epic Development; Interior Design by Mike Horton; Photo by Brian Gassel

 John Cole Architect
Brian Vanden Brink
Country l-shaped kitchen photo in Portland Maine with a farmhouse sink, shaker cabinets, white cabinets, white backsplash, subway tile backsplash and white appliances
Country l-shaped kitchen photo in Portland Maine with a farmhouse sink, shaker cabinets, white cabinets, white backsplash, subway tile backsplash and white appliances
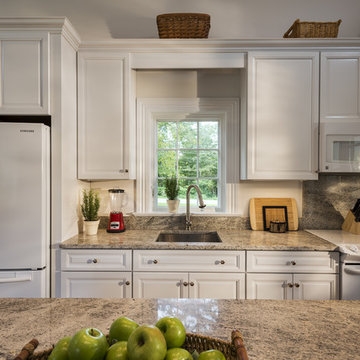
 Crisp Architects
Rob Karosis
Inspiration for a timeless eat-in kitchen remodel in New York with an undermount sink, beaded inset cabinets, white cabinets, granite countertops and white appliances
Inspiration for a timeless eat-in kitchen remodel in New York with an undermount sink, beaded inset cabinets, white cabinets, granite countertops and white appliances


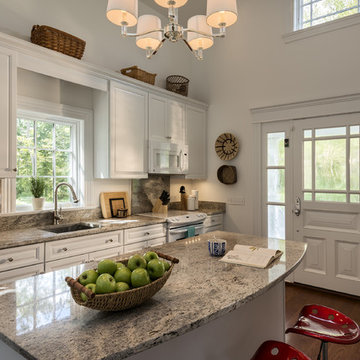 Crisp Architects
Rob Karosis
Eat-in kitchen - traditional eat-in kitchen idea in New York with an undermount sink, beaded inset cabinets, white cabinets, granite countertops and white appliances
Eat-in kitchen - traditional eat-in kitchen idea in New York with an undermount sink, beaded inset cabinets, white cabinets, granite countertops and white appliances
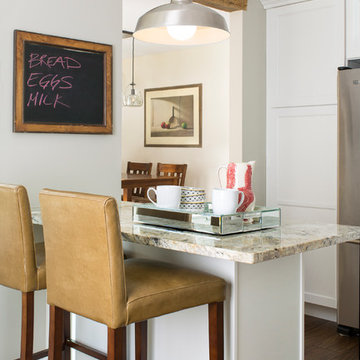
 Andl Interiors
Kimberly Gavin
Inspiration for a farmhouse dark wood floor kitchen remodel in Denver with white cabinets, granite countertops, stainless steel appliances, a peninsula and shaker cabinets
Inspiration for a farmhouse dark wood floor kitchen remodel in Denver with white cabinets, granite countertops, stainless steel appliances, a peninsula and shaker cabinets

 Nicole White Designs Interiors LLC
circle ten media
Living room - contemporary living room idea in Miami with white walls
Living room - contemporary living room idea in Miami with white walls
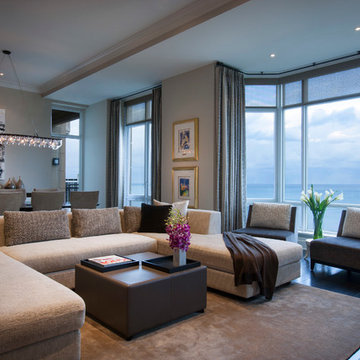
 Abrams Valenti Interiors
Scott Shigley
Example of a trendy open concept dark wood floor living room design in Chicago with gray walls
Example of a trendy open concept dark wood floor living room design in Chicago with gray walls

 Hierarchy Architecture + Design, PLLC
This large open great room combines a large white kitchen with a breakfast area & family room. The space is done in a Transitional style that puts a Contemporary twist on the Traditional rustic French Normandy Tudor. The family room has a fireplace with stone surround and a wall mounted TV over top. Two large beige couches face each other on a brown, white & beige geometric rug. The exposed dark wood ceiling beams match the hardwood flooring and the walls are light gray with white French windows. The kitchen is L-shaped and has a large island with 4 sleek white leather high bar chairs that have Elizabethan wood legs. Two glass bell-shaped pendant lights hang over the white countertop. The kitchen has white shaker cabinets and appliances are stainless steel. The unique fridge has a glass door and the kitchen counters are black granite. The breakfast area has matching standard height dining chairs and a rustic natural wood dining table with a large globe light fixture over top.
Architect: T.J. Costello - Hierarchy Architecture + Design, PLLC
Photographer: Russell Pratt
 Studio Steinbomer
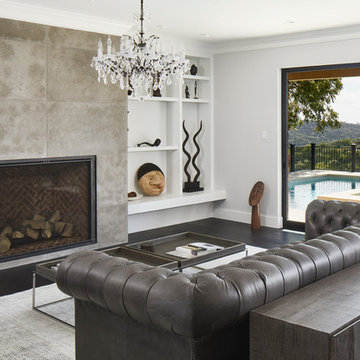
Holy Fern Cove Residence Living Room. Construction by Mulligan Construction. Photography by Andrea Calo.
Living room - large transitional formal and open concept dark wood floor and brown floor living room idea in Austin with white walls, a standard fireplace, a concrete fireplace and no tv
Living room - large transitional formal and open concept dark wood floor and brown floor living room idea in Austin with white walls, a standard fireplace, a concrete fireplace and no tv

Sponsored
Westerville, OH

Inspired Closets Columbus
Innovative & Creative Custom Closet Designer Servicing Franklin County
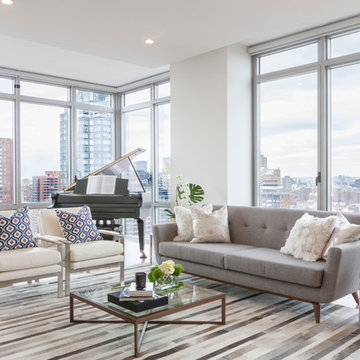

 Marcus DiPietro, Architect
Ruth DiPietro

Minimalist open concept living room photo in Nashville with gray walls
Minimalist open concept living room photo in Nashville with gray walls
 EuroLux Furniture
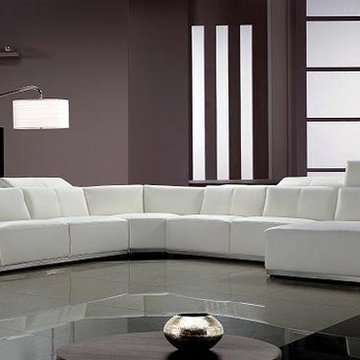
Features:
Contemporary white sectional sofa
Genuine leather where your body touches
Leather match material elsewhere
Stainless steel accent going through bottom and armrest side of sofa
Five retractable sofa headrests
Soft cushioning
Fits well in big living rooms
Dimensions:
3 Seat: W77" x D44" x H28"
Corner: W56" x D56" x H28"
2 Seat: W65" x D44" x H28"
Chaise: W44" x D72" x H28"
 IDF Studio

This inviting breakfast nook features custom leather banquette cushions paired with sleek black leather chairs with metal frames. A dining table with a gray stone top and polished steel legs adds a clean, modern contrast, while custom white shaker cabinetry provides both function and a tailored look. A modern linear chandelier anchors the space overhead, and bold artwork in shades of blue, yellow, pink, red, and orange brings vibrant energy, creating a cheerful and stylish spot for everyday meals. Photo by Christopher Stark.


 User

UserInterior Design by Sarah Stacey Interior Design, Photography by Erin Williamson, Art by Elisa Gomez
Example of a 1950s linoleum floor living room library design in Austin with brown walls, no fireplace and no tv
Example of a 1950s linoleum floor living room library design in Austin with brown walls, no fireplace and no tv
 Nancy Nolan Photography
Nancy Nolan Photography

Staircase - contemporary spiral staircase idea in Little Rock
Staircase - contemporary spiral staircase idea in Little Rock

 Don Tankersley & Co.
Photo by Jeremy Bittermann
Example of a minimalist master bedroom design in Portland
Example of a minimalist master bedroom design in Portland
16