
Search results for "White linen" in Home Design Ideas
 CLOSET ENGINEERS

Example of a small classic gender-neutral medium tone wood floor reach-in closet design in Orange County with open cabinets and white cabinets

 Design Harmony
Two different accent tiles make a statement and add a pop of color against the large white wall tiles in the custom shower. Frameless glass creates a custom and modern feel to the space.
This small powder bath lacked interest and was quite dark despite having a window.
We added white horizontal tongue & groove on the lower portion of the room with a warm graphic wallpaper above.
A custom white cabinet with a waterfall grey and white granite counter gave the vanity some personality.
New crown molding, window casings, taller baseboards and white wood blinds made impact to the small room.
We also installed a modern pendant light and a rustic oval mirror which adds character to the space.
BEFORE
Though this bathroom had a good layout, everything was just really outdated. We added tile from floor to ceiling for a spa like feel. We kept the color palette neutral and timeless. The dark cheery cabinet was elegantly finished with crystal knobs and a cararra marble countertop.
AFTER
AFTER
BEFORE
There was an underutilized corner between the vanity and the shower that was basically wasted space.
To give the corner a purpose, we added a make-up vanity in white with a custom made stool.
Oversized subway tiles were added to the shower, along with a rain shower head, for a clean and timeless look. We also added a new frosted glass door to the walk-in closet to let the light in.
BEFORE
These beautiful oval pivot mirrors are not only functional but also showcase the cararra marble on the wall. Unique glass pendants are a dramatic addition to the space as is the ikat wallpaper in the WC. To finish out the vanity space we added a shallow white upper cabinet for additional storage.
BEFORE
AFTER
AFTER
The best part of this remodel? Tearing out the awful, dated carpet! We chose porcelain tile with the look of hardwoods for a more functional and modern space.
Curtains soften the corner while creating privacy and framing the soaking tub.
Photo Credit: Holland Photography - Cory Holland - HollandPhotography.biz
 Hawaii's Finest In-Stock Cabinets

A custom built in closet space with drawers and cabinet storage in Hard Rock Maple Painted White - Shaker Style cabinets.
Photo by Frost Photography LLC
Find the right local pro for your project
 CLOSET ENGINEERS

Reach-in closet - small traditional gender-neutral medium tone wood floor reach-in closet idea in Orange County with open cabinets and white cabinets

 Mid Continent Cabinetry
Maple Burnham door style by Mid Continent Cabinetry painted White.
Inspiration for a mid-sized timeless gender-neutral dark wood floor and brown floor kitchen remodel in Orange County with white cabinets and raised-panel cabinets
Inspiration for a mid-sized timeless gender-neutral dark wood floor and brown floor kitchen remodel in Orange County with white cabinets and raised-panel cabinets
 In House Kitchen Bath Home

Bathroom - small traditional bathroom idea in New York with glass-front cabinets and white cabinets


Sponsored
Fredericksburg, OH

High Point Cabinets
Columbus' Experienced Custom Cabinet Builder | 4x Best of Houzz Winner

 Beinfield Architecture PC
Photo: Michele Scotto Trani | Sequined Asphault Studio
Bathroom - coastal bathroom idea in New York with an undermount sink, white walls, distressed cabinets, open cabinets and gray countertops
Bathroom - coastal bathroom idea in New York with an undermount sink, white walls, distressed cabinets, open cabinets and gray countertops


Example of a beach style open concept light wood floor living room design in Boston with white walls, a two-sided fireplace and no tv

Example of a classic bathroom design in San Francisco with recessed-panel cabinets, white cabinets and an undermount sink

 California Closets of Tennessee
This straightforward storage configuration provides necessary organization for sheets, blankets and other necessities.
Small trendy gender-neutral medium tone wood floor reach-in closet photo in Nashville with open cabinets and white cabinets
Small trendy gender-neutral medium tone wood floor reach-in closet photo in Nashville with open cabinets and white cabinets

 Benvenuti and Stein
Bathroom w Linen Cabinet has gray painted recessed cabinet panels.
Norman Sizemore- Photographer
Alcove bathtub - mid-sized transitional gray tile porcelain tile, gray floor and single-sink alcove bathtub idea in Chicago with recessed-panel cabinets, gray cabinets, quartz countertops, a two-piece toilet, gray walls, an undermount sink, white countertops and a built-in vanity
Alcove bathtub - mid-sized transitional gray tile porcelain tile, gray floor and single-sink alcove bathtub idea in Chicago with recessed-panel cabinets, gray cabinets, quartz countertops, a two-piece toilet, gray walls, an undermount sink, white countertops and a built-in vanity

Sponsored
Fredericksburg, OH
High Point Cabinets
Columbus' Experienced Custom Cabinet Builder | 4x Best of Houzz Winner

 Valet Custom Cabinets & Closets
For the linen closet, the family needed space to organize and store not only sheets and towels, but toiletries and paper goods. The key to keeping a space like this organized is having adjustable shelving. As the needs of the family change, the closet continues to fit. I avoided cabinet doors for the linen closet because being able to see the items on each shelf makes it much easier to plan shopping and laundry activities. Besides, since this closet stays behind a closed door, there is no downside to having open shelves. Hanging rods provide a place for bedspreads and tablecloths to be stored without getting creased. And the white TFL gives the room an open, airy, clean feel.

 Ike Kligerman Barkley
Living room - mid-sized coastal formal and enclosed dark wood floor living room idea in Boston with white walls, a standard fireplace and a concrete fireplace

 Bailey Design Studio
Inspiration for a mid-sized timeless dark wood floor and brown floor reach-in closet remodel in Orlando with raised-panel cabinets and white cabinets
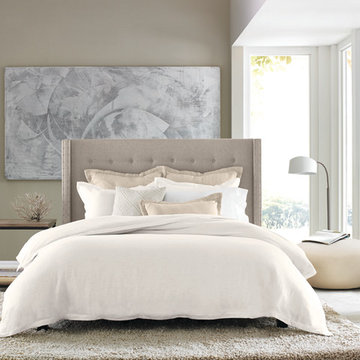
 Hotel Collection
Pure style. Hotel Collection's Linen White bedding collection brings crisp, casual elegance to your bedroom with undeniably rich fabrics in natural white hues for a luxurious night's sleep.
Colors: white ground with beige accents
Available only at Macys and macys.com/hotelcollection.

Sponsored
Columbus, OH

Snider & Metcalf Interior Design, LTD
Leading Interior Designers in Columbus, Ohio & Ponte Vedra, Florida

 New Vision Projects Inc
We were able to use this otherwise unuseful space as spot for some custom built storage units.
Inspiration for a contemporary master white tile and ceramic tile home design remodel in Vancouver with an undermount sink, recessed-panel cabinets, white cabinets, solid surface countertops, a two-piece toilet and white walls
Inspiration for a contemporary master white tile and ceramic tile home design remodel in Vancouver with an undermount sink, recessed-panel cabinets, white cabinets, solid surface countertops, a two-piece toilet and white walls

 Fireclay Tile
Create a classic color palette in your bathroom design by using a white herringbone tile in the shower and black hexagon tile on the floor.
DESIGN
Hygge & West
Tile Shown: 2x8 in Calcite, 3" Hexagon and 8" Hexagon in Basalt

 Muretto Custom Homes
Example of a large trendy master freestanding bathtub design in Calgary with flat-panel cabinets, white cabinets, white walls and an undermount sink
1