
Search results for "White maple cabinets" in Home Design Ideas
 Haas Cabinets
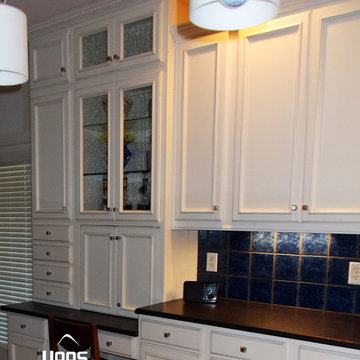
Stafford Maple in White paint
Submitted by:
A & R Quality Cabinets
Louisville, Kentucky
Ron R., Designer
Inspiration for a transitional kitchen remodel in Louisville with white cabinets and an island
Inspiration for a transitional kitchen remodel in Louisville with white cabinets and an island
 Cabinets.com
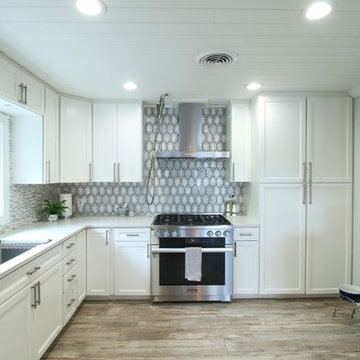
Beautiful Belleair Maple Bright White Cabinets makes the whole kitchen look so bright!
Kitchen photo in Tampa with white cabinets and gray backsplash
Kitchen photo in Tampa with white cabinets and gray backsplash
 Cabinets.com
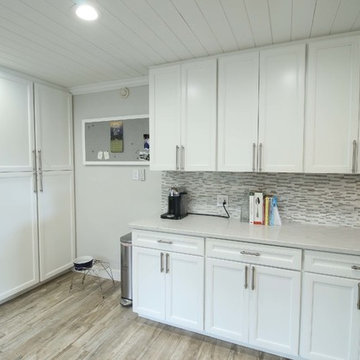
Beautiful Belleair Maple Bright White Cabinets makes the whole kitchen look so bright!
Kitchen photo in Tampa with white cabinets and gray backsplash
Kitchen photo in Tampa with white cabinets and gray backsplash
Find the right local pro for your project
 Cabinets.com
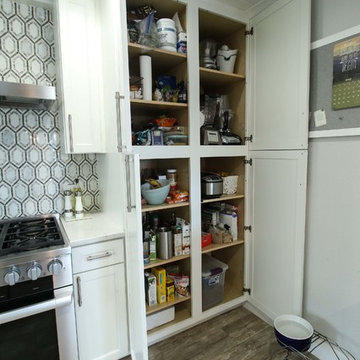
Beautiful Belleair Maple Bright White Cabinets makes the whole kitchen look so bright!
Example of a kitchen design in Tampa with white cabinets and gray backsplash
Example of a kitchen design in Tampa with white cabinets and gray backsplash
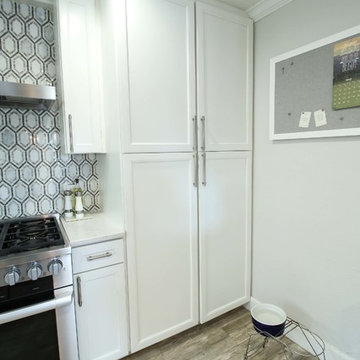 Cabinets.com
Beautiful Belleair Maple Bright White Cabinets makes the whole kitchen look so bright!
Example of a kitchen design in Tampa with white cabinets and gray backsplash
Example of a kitchen design in Tampa with white cabinets and gray backsplash

 Studio Miel
Photography: Stacy Zarin Goldberg
Example of a small eclectic l-shaped porcelain tile and brown floor open concept kitchen design in DC Metro with a farmhouse sink, shaker cabinets, blue cabinets, quartz countertops, white backsplash, ceramic backsplash, white appliances and an island
Example of a small eclectic l-shaped porcelain tile and brown floor open concept kitchen design in DC Metro with a farmhouse sink, shaker cabinets, blue cabinets, quartz countertops, white backsplash, ceramic backsplash, white appliances and an island

 The Red Shutters - Marina Case
Cape Cod; Dennis, MA
This kitchen beautifully captures the essence of a Cape Cod coastal style, blending a light, airy color palette with high-end, functional elements.
The room is centered around a kitchen island with a dark countertop and classic turned legs, offering a striking visual contrast to the mostly white space. The island provides both a spacious workspace and a casual dining area with woven bar stools that feature a subtle patterned cushion. Above the island, two modern pendant lights with polished metal shades serve as a focal point and provide task lighting.
The kitchen's main work area features a white farmhouse sink situated beneath a large window, which floods the space with natural light. The countertops and full-height backsplash are a single slab of white marble with delicate veining, creating a clean and luxurious surface. The white shaker-style cabinetry, including glass-front cabinets for displaying dishes, reinforces the traditional coastal aesthetic. On the far left, a large, integrated refrigerator with sleek handles maintains the clean, built-in look of the cabinetry. The light wood floors provide warmth and a connection to natural elements, completing the inviting and sophisticated feel of the room.


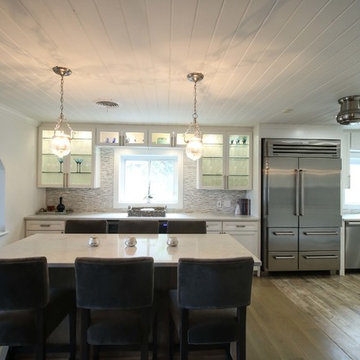 Cabinets.com
Beautiful Belleair Maple Bright White Cabinets makes the whole kitchen look so bright!
Inspiration for a kitchen remodel in Tampa with white cabinets and gray backsplash
Inspiration for a kitchen remodel in Tampa with white cabinets and gray backsplash
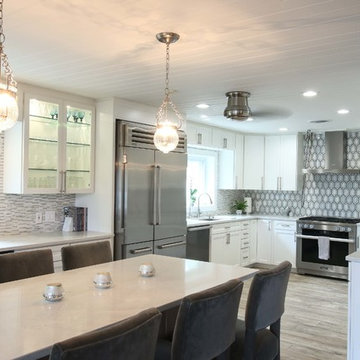 Cabinets.com
Beautiful Belleair Maple Bright White Cabinets makes the whole kitchen look so bright!
Kitchen photo in Tampa with white cabinets and gray backsplash
Kitchen photo in Tampa with white cabinets and gray backsplash

 MainStreet Design Build
Although the home is in its 100th year, the owners wanted to create an updated urban style reflective of their downtown location. The new styling, while sleek and contemporary, kept a traditional feel with a paneled door styling, crystal chandeliers and an updated glass version of subway tile. We were also able to create an open kitchen with a 3’8 ½” x 7’ 5 ½” island centered on a gourmet Wolf cooking area.
Perimeter Cabinets:
Brand: Omega
Door Style: Metro
Species & Finish: Maple, Magnolia
Island & Upper Cabinets:
Brand: Omega
Door Style: Metro
Species & Finish: Maple, Magnolia
Perimeter Countertops:
Quartz, Metro Concerto w/ a 2" Mitered Edge Detail
Cabinet Door Glass: Starphire Low Iron Glass
Island Countertops:
Caesarstone Quartz, 5141 Frosty Carina w/ a 2" thick mitered edge details
Pot Filler:
Waterstone 3200 Contemporary Wall Mounted Pot Filler in Polished Chrome
Kitchen Sink:
Signature Hardware 314144 27" Hazelton Stainless Steel Retrofit Farmhouse Sink
Kitchen Faucet:
Julien Wave 306001 Single Lever Kitchen Sink Faucet in Polished Chrome
Mosaic Feature Tile:
Ann Sacks, 2x2 Random Blend; Sandblasted, vibrated & brushed aluminum
Kate Benjamin Photography

 Le Belle Maison Interiors Inc.
Open concept kitchen - mid-sized transitional l-shaped medium tone wood floor open concept kitchen idea in Dallas with a farmhouse sink, recessed-panel cabinets, white cabinets, quartzite countertops, white backsplash, ceramic backsplash, stainless steel appliances, an island and white countertops

 Moderne Builders
Example of a large mid-century modern u-shaped eat-in kitchen design in Los Angeles with an undermount sink, flat-panel cabinets, gray cabinets, metallic backsplash, stainless steel appliances and an island
![[American Classic / Framed] Maple, Frosty White Kitchen Cabinet - Jacksonville](https://st.hzcdn.com/fimgs/233129a4011c1c87_8560-w360-h360-b0-p0--.jpg)
 Massachusetts Design
Kitchen - kitchen idea with flat-panel cabinets, white cabinets and white countertops

Sponsored
Fredericksburg, OH

High Point Cabinets
Columbus' Experienced Custom Cabinet Builder | 4x Best of Houzz Winner
 Cabinets.com
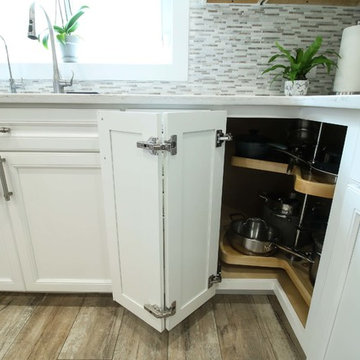
Beautiful Belleair Maple Bright White Cabinets makes the whole kitchen look so bright!
Inspiration for a kitchen remodel in Tampa with white cabinets and gray backsplash
Inspiration for a kitchen remodel in Tampa with white cabinets and gray backsplash

 Fireclay Tile
Photos by Courtney Apple
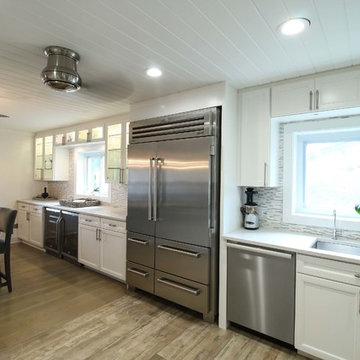
Inspiration for a mid-sized transitional l-shaped ceramic tile and gray floor kitchen remodel in Newark with an undermount sink, shaker cabinets, white cabinets, marble countertops, gray backsplash, ceramic backsplash, stainless steel appliances, an island and gray countertops
Inspiration for a mid-sized transitional l-shaped ceramic tile and gray floor kitchen remodel in Newark with an undermount sink, shaker cabinets, white cabinets, marble countertops, gray backsplash, ceramic backsplash, stainless steel appliances, an island and gray countertops

 Restructure Studio
Michael Hsu
Large trendy l-shaped medium tone wood floor open concept kitchen photo in Austin with an undermount sink, shaker cabinets, white cabinets, marble countertops, white backsplash, stainless steel appliances, white walls and an island
Large trendy l-shaped medium tone wood floor open concept kitchen photo in Austin with an undermount sink, shaker cabinets, white cabinets, marble countertops, white backsplash, stainless steel appliances, white walls and an island

Sponsored
Plain City, OH

Kuhns Contracting, Inc.
Central Ohio's Trusted Home Remodeler Specializing in Kitchens & Baths
 Cabinets.com
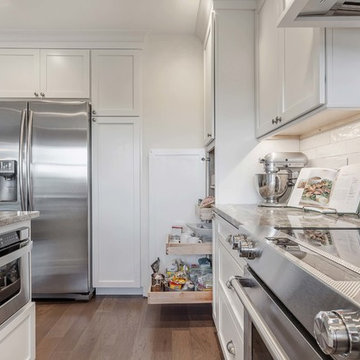
The picture features Cabinets.com Deerfield® Colonial II Maple Bright White Cabinets. The color white makes the space look bigger and brighter!
Kitchen - modern kitchen idea in Tampa with white backsplash
Kitchen - modern kitchen idea in Tampa with white backsplash

 M Prevost Design
kitchen remodel
Example of a mid-sized transitional l-shaped vinyl floor and beige floor kitchen design in San Diego with a farmhouse sink, shaker cabinets, blue cabinets, solid surface countertops, white backsplash, terra-cotta backsplash, black appliances, an island and black countertops
Example of a mid-sized transitional l-shaped vinyl floor and beige floor kitchen design in San Diego with a farmhouse sink, shaker cabinets, blue cabinets, solid surface countertops, white backsplash, terra-cotta backsplash, black appliances, an island and black countertops
 EHL Kitchens
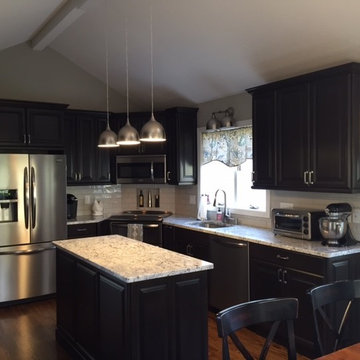
After photo
Example of a small transitional l-shaped medium tone wood floor eat-in kitchen design in Bridgeport with an undermount sink, raised-panel cabinets, dark wood cabinets, granite countertops, white backsplash, subway tile backsplash, stainless steel appliances and an island
Example of a small transitional l-shaped medium tone wood floor eat-in kitchen design in Bridgeport with an undermount sink, raised-panel cabinets, dark wood cabinets, granite countertops, white backsplash, subway tile backsplash, stainless steel appliances and an island
8