
Search results for "White modern" in Home Design Ideas

 Ridge Restoration, LLC
Large danish enclosed medium tone wood floor family room photo in New York with white walls, a standard fireplace, a stone fireplace and no tv

 Sunflower Life Projects
Inspiration for a mid-sized modern white floor eat-in kitchen remodel in Other with flat-panel cabinets, white cabinets, wood countertops, mirror backsplash, an undermount sink and an island
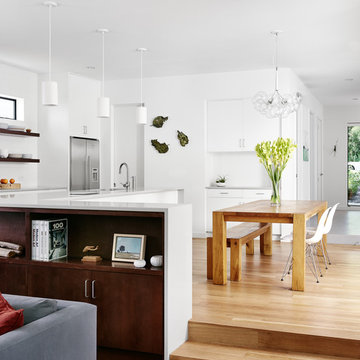
 Foursquare Builders
Mid-sized trendy medium tone wood floor and beige floor great room photo in Austin with white walls and no fireplace
Find the right local pro for your project
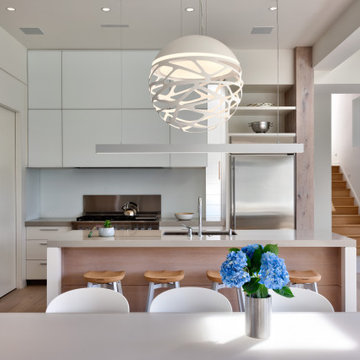
 Demetriades + Walker
Mid-sized danish l-shaped light wood floor and beige floor eat-in kitchen photo in Bridgeport with an undermount sink, flat-panel cabinets, white cabinets, white backsplash, stainless steel appliances, an island, gray countertops, solid surface countertops and stone slab backsplash
 Sho-Con by Khrome Studios
Interior Design Work & Photos by AppleGate Interior Design

Trendy open concept family room photo in San Francisco with gray walls, a standard fireplace, a stone fireplace and no tv
Trendy open concept family room photo in San Francisco with gray walls, a standard fireplace, a stone fireplace and no tv
 Alair Homes Dallas

Example of a large eclectic enclosed and formal ceramic tile and multicolored floor living room design in Dallas with white walls, a two-sided fireplace, a concrete fireplace and no tv

 Andreas Letkovsky Architecture
Alex Kotlik Photography
Large country u-shaped medium tone wood floor eat-in kitchen photo in New York with a farmhouse sink, shaker cabinets, white cabinets, granite countertops, white backsplash, ceramic backsplash, stainless steel appliances and an island
Large country u-shaped medium tone wood floor eat-in kitchen photo in New York with a farmhouse sink, shaker cabinets, white cabinets, granite countertops, white backsplash, ceramic backsplash, stainless steel appliances and an island

Sponsored
Westerville, OH

Custom Home Works
Franklin County's Award-Winning Design, Build and Remodeling Expert

 K2 Construction Group Inc.
Large trendy formal medium tone wood floor living room photo in Miami with white walls


 HOBBS INC
Design: INC Architecture & Design
Photography: Annie Schlecter

Staircase - mid-sized contemporary glass floating open and wood railing staircase idea in New York
Staircase - mid-sized contemporary glass floating open and wood railing staircase idea in New York

 Isla Homes
SeaThru is a new, waterfront, modern home. SeaThru was inspired by the mid-century modern homes from our area, known as the Sarasota School of Architecture.
This homes designed to offer more than the standard, ubiquitous rear-yard waterfront outdoor space. A central courtyard offer the residents a respite from the heat that accompanies west sun, and creates a gorgeous intermediate view fro guest staying in the semi-attached guest suite, who can actually SEE THROUGH the main living space and enjoy the bay views.
Noble materials such as stone cladding, oak floors, composite wood louver screens and generous amounts of glass lend to a relaxed, warm-contemporary feeling not typically common to these types of homes.
Photos by Ryan Gamma Photography

 Element Home Builders
Example of a large transitional white two-story stucco exterior home design in Orlando with a tile roof

 Colega Architects
Weldon Brewster Photography
Large trendy master white tile and porcelain tile porcelain tile bathroom photo in Los Angeles with flat-panel cabinets, dark wood cabinets, a vessel sink, quartz countertops, white walls and white countertops
Large trendy master white tile and porcelain tile porcelain tile bathroom photo in Los Angeles with flat-panel cabinets, dark wood cabinets, a vessel sink, quartz countertops, white walls and white countertops



 MARCUSSE CONSTRUCTION
Inspiration for a large scandinavian open concept and formal light wood floor and beige floor living room remodel in Grand Rapids with white walls, a standard fireplace, a plaster fireplace and a wall-mounted tv

 DES Home Renovations
Example of a mid-sized trendy master black and white tile and ceramic tile ceramic tile bathroom design in New York with recessed-panel cabinets, gray cabinets, a one-piece toilet, gray walls, an undermount sink and granite countertops

 AllenBuilt, Inc.
Allen Russ Photography
Example of a mid-sized trendy l-shaped medium tone wood floor and gray floor open concept kitchen design in DC Metro with an integrated sink, flat-panel cabinets, quartz countertops, white backsplash, paneled appliances, an island, medium tone wood cabinets and stone slab backsplash
Example of a mid-sized trendy l-shaped medium tone wood floor and gray floor open concept kitchen design in DC Metro with an integrated sink, flat-panel cabinets, quartz countertops, white backsplash, paneled appliances, an island, medium tone wood cabinets and stone slab backsplash

 Forsite Studio
Inspiration for a mid-sized contemporary master white tile and stone tile concrete floor and gray floor bathroom remodel in Austin with flat-panel cabinets, a two-piece toilet, white walls, an undermount sink, a hinged shower door, medium tone wood cabinets, marble countertops and gray countertops

Sponsored
Plain City, OH

Kuhns Contracting, Inc.
Central Ohio's Trusted Home Remodeler Specializing in Kitchens & Baths
 Atelier 93

Mid-sized minimalist medium tone wood floor and brown floor entryway photo in Salt Lake City with white walls and a white front door

 The Masonry Center, Inc.
SUMMERVILLE | Photo features Cafe Au Lait in 20x20 | Also available in 12x24 and 18x36
Family room - large modern ceramic tile family room idea in Boise with white walls and a wall-mounted tv
Family room - large modern ceramic tile family room idea in Boise with white walls and a wall-mounted tv
1