
Search results for "White rock" in Home Design Ideas

 International Custom Designs
Designer: Fumiko Faiman
Photographer: Jeri Koegel
Trendy master walk-in shower photo in Orange County with a vessel sink
Trendy master walk-in shower photo in Orange County with a vessel sink

 ROAM Architecture
These new homeowners fell in love with this home's location and size, but weren't thrilled about it's dated exterior. They approached us with the idea of turning this 1980's contemporary home into a Modern Farmhouse aesthetic, complete with white board and batten siding, a new front porch addition, a new roof deck addition, as well as enlarging the current garage. New windows throughout, new metal roofing, exposed rafter tails and new siding throughout completed the exterior renovation.

 Mantis Design + Build, LLC
To create a luxurious showering experience and as though you were being bathed by rain from the clouds high above, a large 16 inch rain shower was set up inside the skylight well.
Photography by Paul Linnebach
Find the right local pro for your project

 Paradise Restored Landscaping & Exterior Design
Gazebo, Covered Wood Structure, Outdoor Fireplace, Outdoor Living Space, Concrete Paver Hardscape, Ambient Lighting, Landscape Lighting, Outdoor Lighting,

 Patrick Schmitt, designer Inc.
Main floor great room
Living room - mid-sized transitional formal and open concept dark wood floor living room idea in Portland with white walls, a standard fireplace and a stone fireplace
Living room - mid-sized transitional formal and open concept dark wood floor living room idea in Portland with white walls, a standard fireplace and a stone fireplace



 TOTAL CONCEPTS
Inspiration for a cottage formal carpeted living room remodel in San Francisco with a stone fireplace, white walls and a standard fireplace


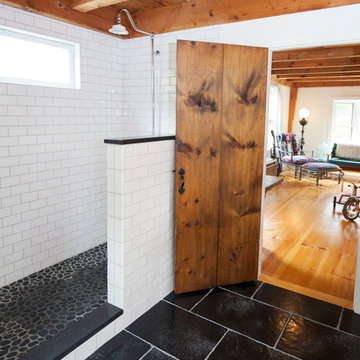
 Shelley Zatsky Photography
Shelley Zatsky Photography © 2015 Houzz
Farmhouse black floor bathroom photo in Boston
Farmhouse black floor bathroom photo in Boston





 lisa furey interiors
Our goal on this project was to create a live-able and open feeling space in a 690 square foot modern farmhouse. We planned for an open feeling space by installing tall windows and doors, utilizing pocket doors and building a vaulted ceiling. An efficient layout with hidden kitchen appliances and a concealed laundry space, built in tv and work desk, carefully selected furniture pieces and a bright and white colour palette combine to make this tiny house feel like a home. We achieved our goal of building a functionally beautiful space where we comfortably host a few friends and spend time together as a family.
John McManus

 D E Rink Construction
When our client bought their lot in Broken Top they did not build for years. Living in San Diego,they decided in 2011 to build a vacation home/ future retirement abode. Their vision included a welcoming single level with relaxing Master bedroom and bath, a kitchen/living/dining space to entertain family and friends, and an outdoor living space to enjoy the sunsets.Their vision became reality!! It also includes a wonderful second bedroom perfect for guests, with a separate entrance and a private bath with walk-in shower. The third bedroom doubles as an office with lots of windows.
The home is rustic from the front. Upon entering one notices the open floor plan and contemporary kitchen design as well as the beautiful rock fireplace and abundance of light. An extra-large island in the kitchen includes a wine cooler, bar sink, and eating area. The décor of the home is comfortable and warm. And the stunning dark Acacia wood flooring runs throughout the main living area.
This home is 3210 square feet on a single level. Natural mature landscaping surrounds the home giving it a settled-in feeling. This is a perfect home for retirees who host guests, or a small family. In this case,the couple will use it as their vacation get-away with retirement in their scope.
Ross Chandler

 Tobi Fairley Interior Design
Photography - Nancy Nolan
Walls are Sherwin Williams Rainwashed
Bedroom - large transitional guest carpeted bedroom idea in Little Rock with blue walls and no fireplace
Bedroom - large transitional guest carpeted bedroom idea in Little Rock with blue walls and no fireplace

Sponsored
Fredericksburg, OH

High Point Cabinets
Columbus' Experienced Custom Cabinet Builder | 4x Best of Houzz Winner

 Bates Masi Architects LLC
Bates Masi Architects LLC
Deck - contemporary backyard deck idea in New York with decking and no cover
Deck - contemporary backyard deck idea in New York with decking and no cover

 Tyne Landscaping Ltd.
White Rock Landscaping CG
Elements of project -
Landscape Design, Excavation White Rock, Paving Stone Install, Artificial Turf Install, Plant Installation, Water Feature Installation, Concrete Work

 THINK Architecture, Inc.
Example of a classic front door design in Salt Lake City with a medium wood front door

 Carla Aston | Interior Designer
To obtain sources, copy and paste this link into your browser. http://carlaaston.com/designed/before-after-the-extraordinary-remodel-of-an-ordinary-custom-builder-home / Photographer, Tori Aston

Sponsored
Columbus, OH

Wannemacher Interiors
Customized Award-Winning Interior Design Solutions in Franklin Cnty OH

 Texas Construction Company
Photo by Ryann Ford
Example of a farmhouse white two-story gable roof design in Austin
Example of a farmhouse white two-story gable roof design in Austin
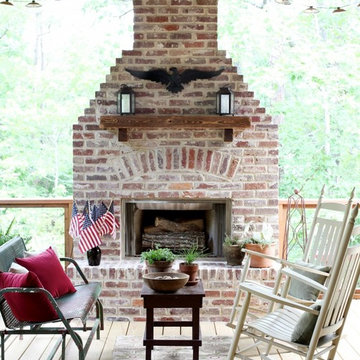
 Bret Franks Construction, Inc.
Nancy Nolan
Example of a classic deck design in Little Rock with a fire pit and decking
Example of a classic deck design in Little Rock with a fire pit and decking


45