
Search results for "White room" in Home Design Ideas

 Collaborated Works
Living room - mid-sized contemporary open concept carpeted and beige floor living room idea in Austin with white walls

 Revision LLC
Spacecrafting

Mid-sized transitional open concept medium tone wood floor and brown floor living room photo in Minneapolis with beige walls, a wall-mounted tv, no fireplace and a stone fireplace
Mid-sized transitional open concept medium tone wood floor and brown floor living room photo in Minneapolis with beige walls, a wall-mounted tv, no fireplace and a stone fireplace

 Debra Geller Interior Design
Example of a huge beach style enclosed and formal porcelain tile living room design in New York with white walls and no tv
Find the right local pro for your project

 WECSELMAN DESIGN
Carlos Domenech
Example of a large trendy gender-neutral medium tone wood floor and beige floor kids' room design in Miami with white walls
Example of a large trendy gender-neutral medium tone wood floor and beige floor kids' room design in Miami with white walls

 John Siemering Homes
John Siemering Homes. Custom Home Builder in Austin, TX
Large transitional l-shaped multicolored floor and ceramic tile dedicated laundry room photo in Austin with an undermount sink, shaker cabinets, white cabinets, quartz countertops, white walls, a side-by-side washer/dryer and gray countertops
Large transitional l-shaped multicolored floor and ceramic tile dedicated laundry room photo in Austin with an undermount sink, shaker cabinets, white cabinets, quartz countertops, white walls, a side-by-side washer/dryer and gray countertops
 AV Architects + Builders
AV Architects + Builders
Location: Tysons, VA, USA
The Home for Life project was customized around our client’s lifestyle so that he could enjoy the home for many years to come. Designed with empty nesters and baby boomers in mind, our custom design used a different approach to the disparity of square footage on each floor.
The main level measures out at 2,300 square feet while the lower and upper levels of the home measure out at 1000 square feet each, respectively. The open floor plan of the main level features a master suite and master bath, personal office, kitchen and dining areas, and a two-car garage that opens to a mudroom and laundry room. The upper level features two generously sized en-suite bedrooms while the lower level features an extra guest room with a full bath and an exercise/rec room. The backyard offers 800 square feet of travertine patio with an elegant outdoor kitchen, while the front entry has a covered 300 square foot porch with custom landscape lighting.
The biggest challenge of the project was dealing with the size of the lot, measuring only a ¼ acre. Because the majority of square footage was dedicated to the main floor, we had to make sure that the main rooms had plenty of natural lighting. Our solution was to place the public spaces (Great room and outdoor patio) facing south, and the more private spaces (Bedrooms) facing north.
The common misconception with small homes is that they cannot factor in everything the homeowner wants. With our custom design, we created an open concept space that features all the amenities of a luxury lifestyle in a home measuring a total of 4300 square feet.
Jim Tetro Architectural Photography
 Cl-oth Interiors

Small transitional white tile and subway tile porcelain tile and black floor powder room photo in New York with a one-piece toilet, white walls and a console sink


 Moontower
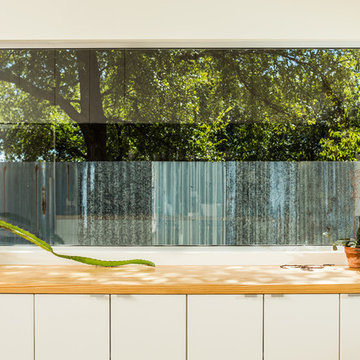
Example of a mid-sized mid-century modern concrete floor and gray floor enclosed dining room design in Austin with white walls
 St. Romain Interiors

Inspiration for a mid-sized transitional formal and enclosed limestone floor and beige floor living room remodel in New Orleans with white walls, a standard fireplace, a stone fireplace and no tv

 atmosphere kitchen and bath
Example of a mid-sized danish light wood floor enclosed dining room design in New York with white walls

 Danmar Developments Ltd
Inspiration for a small contemporary single-wall white floor laundry room remodel in Other with flat-panel cabinets, white cabinets, white walls and a side-by-side washer/dryer

 Marker Girl Home
Added small mud room space in Laundry Room. Modern wallcovering Graham and Brown. Porcelain Tile Floors Fabrique from Daltile. Dash and Albert rug, Custom shelving with hooks. Baldwin Door handles. Cabinet custom white paint to match previous trim.

 Jula Cole Design
Fully renovated ranch style house. Layout has been opened to provide open concept living. Custom stained beams
Inspiration for a large country open concept and formal light wood floor and beige floor living room remodel in San Diego with white walls, a standard fireplace and a tile fireplace
Inspiration for a large country open concept and formal light wood floor and beige floor living room remodel in San Diego with white walls, a standard fireplace and a tile fireplace


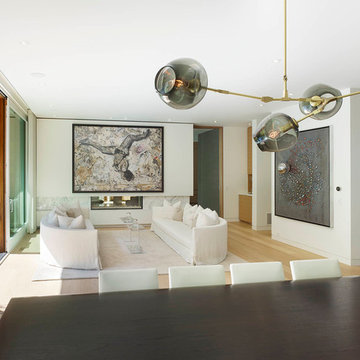
 Jillian Aimis Architect
Tom Arban
Living room - large modern formal and open concept light wood floor living room idea in Toronto with white walls, a ribbon fireplace, a stone fireplace and no tv
Living room - large modern formal and open concept light wood floor living room idea in Toronto with white walls, a ribbon fireplace, a stone fireplace and no tv

 Sarah Schmidt
Jessica Pearl Photography
Inspiration for a small coastal open concept dark wood floor living room remodel in Hawaii with white walls and no tv
Inspiration for a small coastal open concept dark wood floor living room remodel in Hawaii with white walls and no tv
 Jula Cole Design
Fully renovated ranch style house. Layout has been opened to provide open concept living. Custom stained beams
Living room - large country formal and open concept light wood floor and beige floor living room idea in San Diego with white walls, a standard fireplace and a tile fireplace
Living room - large country formal and open concept light wood floor and beige floor living room idea in San Diego with white walls, a standard fireplace and a tile fireplace
 User

UserInspiration for a large transitional formal and open concept medium tone wood floor living room remodel in Other with gray walls, a standard fireplace and a stone fireplace


 William Guidero Planning and Design
interior designer: Kathryn Smith

Inspiration for a mid-sized country vinyl floor entryway remodel in Orange County with white walls and a white front door
Inspiration for a mid-sized country vinyl floor entryway remodel in Orange County with white walls and a white front door
 Built Tough Construction of North Georgia

Architectural Design Services Provided - Existing interior wall between kitchen and dining room was removed to create an open plan concept. Custom cabinetry layout was designed to meet Client's specific cooking and entertaining needs. New, larger open plan space will accommodate guest while entertaining. New custom fireplace surround was designed which includes intricate beaded mouldings to compliment the home's original Colonial Style. Second floor bathroom was renovated and includes modern fixtures, finishes and colors that are pleasing to the eye.
 Contemporary Design Builders, Inc.

Living room - mid-sized contemporary formal and open concept porcelain tile living room idea in Los Angeles with white walls
14