
Search results for "White room" in Home Design Ideas

Home bar - transitional home bar idea in Minneapolis with dark wood cabinets and multicolored backsplash
 User
UserTria Giavon
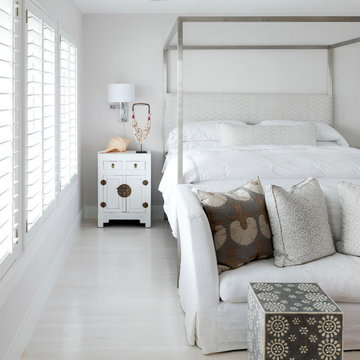
Bedroom - coastal guest light wood floor bedroom idea in Houston with white walls and no fireplace
Bedroom - coastal guest light wood floor bedroom idea in Houston with white walls and no fireplace
 Broadpoint Custom Homes

Mid-sized beach style single-wall medium tone wood floor dedicated laundry room photo in Other with a drop-in sink, recessed-panel cabinets, white cabinets, granite countertops, a side-by-side washer/dryer and beige walls
Find the right local pro for your project
 St. Romain Interiors
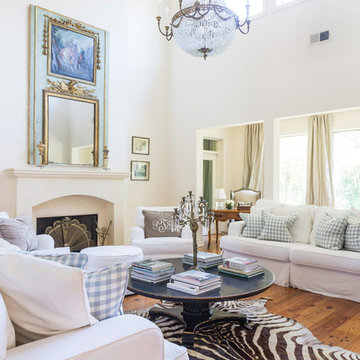
Living room - large traditional open concept medium tone wood floor and brown floor living room idea in New Orleans with white walls, a standard fireplace and a plaster fireplace
 Meghan Blum Interiors

Inspiration for a timeless painted wood floor and white floor sunroom remodel in Other with a standard fireplace, a stone fireplace and a standard ceiling

 Ward 5 Design
All black bathroom design with elongated hex tile.
Mid-sized urban 3/4 gray tile and subway tile cement tile floor and black floor bathroom photo in New York with a one-piece toilet, black cabinets, black walls, an integrated sink, white countertops, recessed-panel cabinets and solid surface countertops
Mid-sized urban 3/4 gray tile and subway tile cement tile floor and black floor bathroom photo in New York with a one-piece toilet, black cabinets, black walls, an integrated sink, white countertops, recessed-panel cabinets and solid surface countertops

 Michael Smith Architects
Jon Wallen
Inspiration for a large timeless l-shaped dark wood floor eat-in kitchen remodel in New York with recessed-panel cabinets, white cabinets, white backsplash, black appliances, an island, a single-bowl sink, marble countertops and subway tile backsplash
Inspiration for a large timeless l-shaped dark wood floor eat-in kitchen remodel in New York with recessed-panel cabinets, white cabinets, white backsplash, black appliances, an island, a single-bowl sink, marble countertops and subway tile backsplash



 Home Glow Design
This home office was created from an outbuilding on the property. Seagrass wall-to-wall carpet was installed for ultimate durability and a relaxed vibe. We employed a high-low aesthetic to create a space that was unique but still within budget, utilizing the owner's Stickley desk, a custom desk chair, custom blush Roman shades, a Hudson Valley Fenwater chandelier and sconces, and multiple office items from budget sources like IKEA and The Container Store. The ceiling is painted Quicksand and walls and trim in White Dove by Benjamin Moore. Photo by Sabrina Cole Quinn Photography.

 J.P. DiMisa Luxury Homes, Inc.
Large transitional light wood floor and brown floor kitchen/dining room combo photo in Miami with white walls and no fireplace
 Bill Petkoski
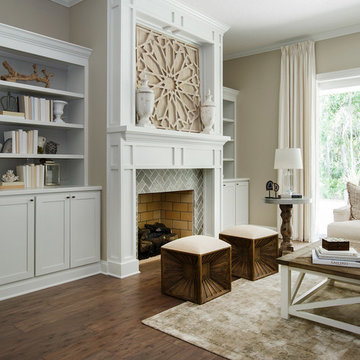
Example of a mid-sized classic formal and open concept dark wood floor and brown floor living room design in Jacksonville with beige walls, a standard fireplace and a tile fireplace
 R & K Custom Homes

Example of a mid-sized transitional galley porcelain tile utility room design in Raleigh with an undermount sink, white cabinets, soapstone countertops, beige walls, a side-by-side washer/dryer and raised-panel cabinets
 Foran Interior Design

Inspiration for a mid-sized contemporary formal and open concept marble floor living room remodel with white walls, a two-sided fireplace, a stone fireplace and no tv

Inspiration for a contemporary medium tone wood floor and brown floor great room remodel in Other with white walls and a standard fireplace


 Moose Creek Woodworks Inc.

Small arts and crafts vinyl floor and beige floor mudroom photo in Grand Rapids with beige walls
 West of Main Design
christian Mackie

Mid-sized mountain style gender-neutral carpeted and white floor kids' room photo in Ottawa with white walls
Mid-sized mountain style gender-neutral carpeted and white floor kids' room photo in Ottawa with white walls

 barlow reid design
Kerri Torrey Photography
Example of a transitional gray floor dedicated laundry room design in Toronto with an undermount sink, shaker cabinets, white cabinets, gray walls, a side-by-side washer/dryer and white countertops
Example of a transitional gray floor dedicated laundry room design in Toronto with an undermount sink, shaker cabinets, white cabinets, gray walls, a side-by-side washer/dryer and white countertops

 AV Architects + Builders
AV Architects + Builders
Location: Falls Church, VA, USA
Our clients were a newly-wed couple looking to start a new life together. With a love for the outdoors and theirs dogs and cats, we wanted to create a design that wouldn’t make them sacrifice any of their hobbies or interests. We designed a floor plan to allow for comfortability relaxation, any day of the year. We added a mudroom complete with a dog bath at the entrance of the home to help take care of their pets and track all the mess from outside. We added multiple access points to outdoor covered porches and decks so they can always enjoy the outdoors, not matter the time of year. The second floor comes complete with the master suite, two bedrooms for the kids with a shared bath, and a guest room for when they have family over. The lower level offers all the entertainment whether it’s a large family room for movie nights or an exercise room. Additionally, the home has 4 garages for cars – 3 are attached to the home and one is detached and serves as a workshop for him.
The look and feel of the home is informal, casual and earthy as the clients wanted to feel relaxed at home. The materials used are stone, wood, iron and glass and the home has ample natural light. Clean lines, natural materials and simple details for relaxed casual living.
Stacy Zarin Photography

Sponsored
Sunbury, OH

J.Holderby - Renovations
Franklin County's Leading General Contractors - 2X Best of Houzz!
 Sidd Kashyap

Mid-sized transitional dark wood floor great room photo in DC Metro with white walls, a ribbon fireplace and a stone fireplace

 Studio 511
A beautiful, clean, cool, classic, white Master Bath. Interior Design by Ashley Whittaker.
Small elegant master white tile mosaic tile floor bathroom photo in New York with an undermount sink, white cabinets, marble countertops, an undermount tub, white walls, raised-panel cabinets and white countertops
Small elegant master white tile mosaic tile floor bathroom photo in New York with an undermount sink, white cabinets, marble countertops, an undermount tub, white walls, raised-panel cabinets and white countertops

 Connell & Schmidt Builders
Inspiration for a farmhouse master gray tile, white tile and mosaic tile white floor bathroom remodel in DC Metro with shaker cabinets, white cabinets and an undermount sink
12