
Search results for "White tulips" in Home Design Ideas

 Catherine M. Austin Interior Design
Emily Followill
Inspiration for a large transitional l-shaped dark wood floor eat-in kitchen remodel in Birmingham with an undermount sink, flat-panel cabinets, white cabinets, concrete countertops, black backsplash, mosaic tile backsplash, stainless steel appliances and an island
Inspiration for a large transitional l-shaped dark wood floor eat-in kitchen remodel in Birmingham with an undermount sink, flat-panel cabinets, white cabinets, concrete countertops, black backsplash, mosaic tile backsplash, stainless steel appliances and an island


 Kitchen Living, LLC
Elegant u-shaped medium tone wood floor kitchen photo in Bridgeport with a farmhouse sink, recessed-panel cabinets, blue cabinets, white backsplash and subway tile backsplash
Find the right local pro for your project


 Palindrome Design, LLC
Photograph © Michael Wilkinson Photography
Example of a classic home office design in DC Metro
Example of a classic home office design in DC Metro

 Andrea Schumacher Interiors
Inspiration for a transitional l-shaped medium tone wood floor eat-in kitchen remodel in Denver with white backsplash, an island and white cabinets

 Blackfish Homes Ltd.
Ema Peter | www.emapeter.com
Inspiration for a coastal medium tone wood floor living room library remodel in Vancouver with white walls, a standard fireplace and a wall-mounted tv
Inspiration for a coastal medium tone wood floor living room library remodel in Vancouver with white walls, a standard fireplace and a wall-mounted tv

Sponsored
Columbus, OH

Hope Restoration & General Contracting
Columbus Design-Build, Kitchen & Bath Remodeling, Historic Renovations

Bathroom
Inspiration for a mid-sized contemporary bathroom remodel in DC Metro with an undermount sink, flat-panel cabinets, medium tone wood cabinets and white walls
Inspiration for a mid-sized contemporary bathroom remodel in DC Metro with an undermount sink, flat-panel cabinets, medium tone wood cabinets and white walls

 Mabbott Seidel Architecture
Ofer Wolberger
Dining room - transitional dark wood floor and brown floor dining room idea in New York with white walls
Dining room - transitional dark wood floor and brown floor dining room idea in New York with white walls

Example of a large island style galley light wood floor kitchen design in Miami with glass-front cabinets, white cabinets, quartz countertops, paneled appliances, white walls and an island
 Tulip Remodeling
At Tulip Remodeling, we offer comprehensive home remodeling services, from kitchens to bathrooms, all while respecting your schedule and budget, and ensuring your 100% satisfaction. Contact us now for your free estimate https://calendly.com/tulipremodeling
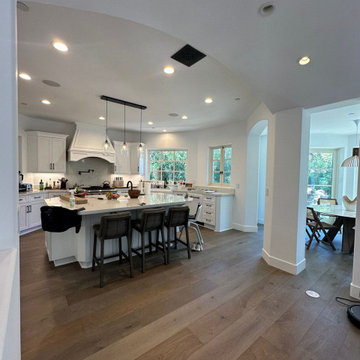
Discover this beautifully remodeled open-concept white kitchen! This kitchen has undergone a complete transformation. The floors have been newly tiled with elegant gray parquet, and we've added a luxurious marble backsplash and marble kitchen countertops. The centerpiece of this kitchen is a spacious central island, perfect for sharing a meal or providing extra cooking space. You'll also find stylish pendant lighting and energy-efficient LED recessed lighting.

 Braun + Adams Interiors
Vivian Johnson
Dining room - small transitional dining room idea in San Francisco
Dining room - small transitional dining room idea in San Francisco




 Eva Quateman Interiors
Bright, white kitchen
Werner Straube
Kitchen/dining room combo - mid-sized transitional dark wood floor, brown floor and tray ceiling kitchen/dining room combo idea in Chicago with white walls
Kitchen/dining room combo - mid-sized transitional dark wood floor, brown floor and tray ceiling kitchen/dining room combo idea in Chicago with white walls

 Raywal Cabinets
Kitchen Cabinets:
Forest Hill, MDF, Glacier White with Grey Brush Stroke
Island:
Forest Hill, Maple, Persian Grey
Handles Raywal Option: #241
Inspiration for a large transitional single-wall eat-in kitchen remodel in Toronto with raised-panel cabinets, white cabinets and an island
Inspiration for a large transitional single-wall eat-in kitchen remodel in Toronto with raised-panel cabinets, white cabinets and an island

 Heliotrope Architects
Photo Credit: Aaron Leitz
Minimalist l-shaped concrete floor laundry room photo in Seattle with flat-panel cabinets, white cabinets, a side-by-side washer/dryer, a drop-in sink, laminate countertops and white walls
Minimalist l-shaped concrete floor laundry room photo in Seattle with flat-panel cabinets, white cabinets, a side-by-side washer/dryer, a drop-in sink, laminate countertops and white walls

Sponsored
Columbus, OH

Wannemacher Interiors
Customized Award-Winning Interior Design Solutions in Franklin Cnty OH

 Bensonwood
Stacy Bass Photography
Bedroom - mid-sized coastal master dark wood floor and brown floor bedroom idea in New York with beige walls and no fireplace
Bedroom - mid-sized coastal master dark wood floor and brown floor bedroom idea in New York with beige walls and no fireplace

 Benjamin Dhong Interiors
Lisa Romerein
Example of a transitional medium tone wood floor living room design in San Francisco with white walls
Example of a transitional medium tone wood floor living room design in San Francisco with white walls

 User
Laurie Perez Photography
Example of a mid-sized transitional freestanding desk dark wood floor study room design in Houston with multicolored walls and no fireplace
Example of a mid-sized transitional freestanding desk dark wood floor study room design in Houston with multicolored walls and no fireplace
42