
Search results for "White tulips" in Home Design Ideas

 Tobi Fairley Interior Design
Photography - Nancy Nolan
Drapery fabric is F. Schumacher, drapery trim is Designers Guild
Large transitional enclosed dark wood floor living room photo in Little Rock with beige walls, a standard fireplace and a media wall
Large transitional enclosed dark wood floor living room photo in Little Rock with beige walls, a standard fireplace and a media wall

 Janet Mesic Mackie Photographer
Design: Handman Associates
©Janet MesicMackie
Trendy formal living room photo in Chicago
Trendy formal living room photo in Chicago

 Kelly Rogers Interiors
Eric Roth Photography
Inspiration for a large timeless guest carpeted bedroom remodel in Boston with blue walls
Inspiration for a large timeless guest carpeted bedroom remodel in Boston with blue walls
Find the right local pro for your project

 Timeless Kitchen Design LLC
Roger Turk Northlight Photography
Inspiration for a timeless kitchen remodel in Seattle
Inspiration for a timeless kitchen remodel in Seattle
 Tobi Fairley Interior Design
Nancy Nolan
Walls and Trim are Sherwin Williams Alabaster, Ottoman fabric is Robert Allen.
Example of a large transitional master white tile and stone tile ceramic tile alcove shower design in Little Rock with an undermount sink, recessed-panel cabinets, marble countertops, an undermount tub, white walls and black cabinets
Example of a large transitional master white tile and stone tile ceramic tile alcove shower design in Little Rock with an undermount sink, recessed-panel cabinets, marble countertops, an undermount tub, white walls and black cabinets
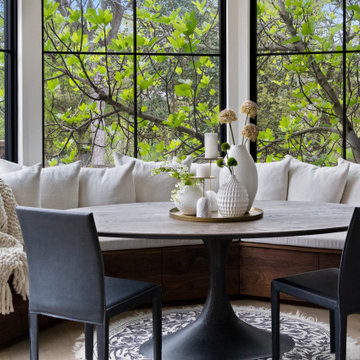
 Glass Studio Design
Casa Metta designed the new built-in bench seating with storage below and upholstered cushions. Stylized with pillows and plush blanket
Trendy breakfast nook photo in Austin
Trendy breakfast nook photo in Austin

 Angela Reynolds Designs
Inspiration for a huge tropical galley light wood floor kitchen remodel in Miami with glass-front cabinets, white cabinets, quartz countertops, paneled appliances and white walls

Sponsored
Sunbury, OH

J.Holderby - Renovations
Franklin County's Leading General Contractors - 2X Best of Houzz!

 User
Freestanding bathtub - transitional white tile freestanding bathtub idea in San Francisco with flat-panel cabinets, dark wood cabinets and beige walls

 Italian Marble, LLC
This beautiful marble mantel is a hand carved work of art. Carved from a pure white marble in the french style from the rococo period. This piece is an elegant addition to any french countryside home.


 CR Cabinetry Kitchen & Bath Design Studio
Featuring R.D. Henry & Company
Mid-sized transitional medium tone wood floor kitchen/dining room combo photo in Chicago with multicolored walls and no fireplace
Mid-sized transitional medium tone wood floor kitchen/dining room combo photo in Chicago with multicolored walls and no fireplace

 Docking Drawer
This beautiful kitchen utilizes a Docking Drawer outlet in one of its drawers. Can't tell which one? That's the beauty of Docking Drawer power and charging outlets. They'll keep your home clutter-free and look good doing it.


Sponsored
Plain City, OH

Kuhns Contracting, Inc.
Central Ohio's Trusted Home Remodeler Specializing in Kitchens & Baths
 User
Photo by Muffy Kibbey
Transitional bathroom photo in San Francisco with a vessel sink, flat-panel cabinets, dark wood cabinets, a wall-mount toilet and white walls
Transitional bathroom photo in San Francisco with a vessel sink, flat-panel cabinets, dark wood cabinets, a wall-mount toilet and white walls

 Chango
Interior Architecture, Interior Design, Art Curation, and Custom Millwork & Furniture Design by Chango & Co.
Construction by Siano Brothers Contracting
Photography by Jacob Snavely
See the full feature inside Good Housekeeping

 Toronto Condo Staging and Design Inc.
Beautiful room design by Cecconi and Simone featuring an integrated storage cabinet recessed in wall.
Photo:Anthony Cohen EightbyTen Photography
Example of a small trendy 3/4 gray tile and ceramic tile ceramic tile alcove shower design in Toronto with an integrated sink, flat-panel cabinets, white cabinets, solid surface countertops, a two-piece toilet and white walls
Example of a small trendy 3/4 gray tile and ceramic tile ceramic tile alcove shower design in Toronto with an integrated sink, flat-panel cabinets, white cabinets, solid surface countertops, a two-piece toilet and white walls

 Design Platform
David Lauer Photography
1950s light wood floor great room photo in Denver with white walls
1950s light wood floor great room photo in Denver with white walls

Sponsored
Plain City, OH

The Creative Kitchen Company
Columbus Area Kitchen Remodeling and Refacing Professional

 Laura Design Company
Photo by Emily Kennedy Photo
Example of a large cottage light wood floor and beige floor enclosed dining room design in Chicago with gray walls and no fireplace
Example of a large cottage light wood floor and beige floor enclosed dining room design in Chicago with gray walls and no fireplace

 User
A sculptural statement in its own right, this concrete-and-glass “Gallery House” was designed to showcase the owners’ art collection as well as the natural landscape. The architecture is truly one with its site: To the east, a sheltering wall echoes the curve of a crowded cul-de-sac, while to the west, the design follows the sweeping contours of the cliff—ensuring privacy while maximizing views. The architectural details demanded flawless construction: Windows and doors stretch floor-to-ceiling, and minimalist reveals define the walls, which “float” between perfect shadow lines in the long T-shape foyer. Ideal for entertaining, the layout fosters seamless indoor-outdoor living. Amenities include four pocketing glass walls, a lanai with heated floor, and a partially cantilevered multi-level terrace. The front courtyard sequesters a frameless glass entry. From here, sight lines stretch through the house to an infinity pool that hovers between sky and sea.
63