
Search results for "White tulips" in Home Design Ideas

 Tim Hine
Example of a classic dining room design in New York with beige walls, a standard fireplace and a brick fireplace
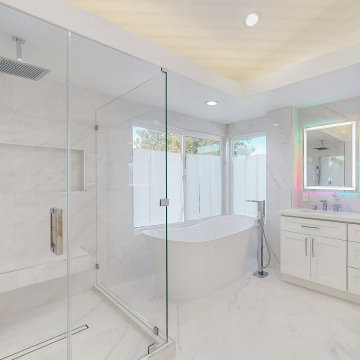
 Tulip Remodeling
This Bel-Air bathroom was completely redone to include a large shower with tile showerpan, tile walls, bench, wide shampoo niche, glass door, freestanding tub, white shaker vanity with quartz countertop, undermount sinks, led mirrors, and LED recessed lights.
Schedule your FREE consultation now!
https://calendly.com/tulipremodeling/15-min-free-phone-consultation

 Kelly Brown Interiors
Photo Credit: Alex C. Tenser Photography
Living room - transitional living room idea in Richmond
Living room - transitional living room idea in Richmond
Find the right local pro for your project

 Peninsula Custom Homes
Architect: Walker Warner Architects,
Interior Design: Meagan Lontz Sullivan
Open concept kitchen - huge mediterranean u-shaped open concept kitchen idea in San Francisco with raised-panel cabinets, medium tone wood cabinets and paneled appliances
Open concept kitchen - huge mediterranean u-shaped open concept kitchen idea in San Francisco with raised-panel cabinets, medium tone wood cabinets and paneled appliances

 Bunker Workshop
Matt Delphenich
Eat-in kitchen - small contemporary dark wood floor eat-in kitchen idea in Boston with an integrated sink, flat-panel cabinets, white cabinets, solid surface countertops, paneled appliances and an island
Eat-in kitchen - small contemporary dark wood floor eat-in kitchen idea in Boston with an integrated sink, flat-panel cabinets, white cabinets, solid surface countertops, paneled appliances and an island

 Kat Alves Photography
Kat Alves
Tuscan medium tone wood floor and brown floor dining room photo in Sacramento with white walls
Tuscan medium tone wood floor and brown floor dining room photo in Sacramento with white walls

 denneylightingdesign
Quoizel Lighting
Small elegant medium tone wood floor kitchen/dining room combo photo with green walls and no fireplace
Small elegant medium tone wood floor kitchen/dining room combo photo with green walls and no fireplace



 Lynn Gaffney Architect, PLLC
Ines Leong of Archphoto
Inspiration for a small modern light wood floor kitchen/dining room combo remodel in New York with multicolored walls
Inspiration for a small modern light wood floor kitchen/dining room combo remodel in New York with multicolored walls

 John McClain Design
White shaker style cabinetry with carrara marble countertops. Porcelain tile floors provide durability while having a realistic carrara marble pattern. The white space is contrasted with rustic Restoration Hardware mirrors and chrome fixtures.
Stephen Allen Photography

 Carla Aston | Interior Designer
See the before images and get more info about this project at this link >>>> http://carlaaston.com/designed/white-kitchen-designed-by-carla-aston / Miro Dvorscak, photographer


 User
Paul Lamb Architects
Example of a transitional dark wood floor bedroom design in Austin with white walls
Example of a transitional dark wood floor bedroom design in Austin with white walls

 Storch Entertainment Systems
Inspiration for a contemporary dark wood floor hallway remodel in Orlando with white walls

Sponsored
Columbus, OH

Structural Remodeling
Franklin County's Heavy Timber Specialists | Best of Houzz 2020!

Island style eat-in kitchen photo with a farmhouse sink, flat-panel cabinets, medium tone wood cabinets, multicolored backsplash and mosaic tile backsplash

 ALISONDAMONTE
Photo © Bruce Damonte
Dining room - 1950s medium tone wood floor dining room idea in San Francisco with yellow walls
Dining room - 1950s medium tone wood floor dining room idea in San Francisco with yellow walls

 Tom Hurt Architecture
The stair stretches over a built-in desk creating a little office nook.
Photo: Ryan Farnau
Example of a large trendy wooden straight open staircase design in Houston
Example of a large trendy wooden straight open staircase design in Houston

 Caitlin McCarthy Design
Mary Costa
Inspiration for a 1950s kitchen/dining room combo remodel in Los Angeles with blue walls
Inspiration for a 1950s kitchen/dining room combo remodel in Los Angeles with blue walls

Sponsored
Delaware, OH

Buckeye Basements, Inc.
Central Ohio's Basement Finishing ExpertsBest Of Houzz '13-'21

 Geoff Chick & Associates
Emerald Coast Real Estate Photography
Inspiration for a huge coastal dark wood floor sunroom remodel in Miami with a standard ceiling and no fireplace
Inspiration for a huge coastal dark wood floor sunroom remodel in Miami with a standard ceiling and no fireplace

 Lawrence and Gomez Architects
Tim Murphy / FotoImagery
Example of a transitional dark wood floor open concept kitchen design in Denver with an undermount sink, shaker cabinets, white cabinets, multicolored backsplash and an island
Example of a transitional dark wood floor open concept kitchen design in Denver with an undermount sink, shaker cabinets, white cabinets, multicolored backsplash and an island

 Starion Custom Residences
Al Payne Photographics
Inspiration for a timeless kitchen remodel in Phoenix
Inspiration for a timeless kitchen remodel in Phoenix
64