
Search results for "White tulips" in Home Design Ideas

 Austin Ganim Landscape Design, LLC
A season extending repeating pattern of pink, purple and white tulips interspersed with purple allium provide a spectacular spring garden display.
Design ideas for a traditional partial sun front yard stone landscaping in New York for spring.
Design ideas for a traditional partial sun front yard stone landscaping in New York for spring.


 Freemans Landscape
Inspiration for a traditional full sun front yard mulch landscaping in Oklahoma City.
Find the right local pro for your project

 User
Example of a trendy light wood floor and gray floor dining room design in Oklahoma City with white walls

 WARREN SHEETS DESIGN, INC.
The kitchen with a decidedly New England-style motif, with cabinetry painted in 'turn of the century' standards, where a thin coat of plaster is applied to the wood and then sanded smooth prior to applying the final paint finish. An antique butcher-block table at the end of the island reinforces the vintage feel.

 Stuart Sampley Architect
Adriene Breaux
Example of a trendy dining room design in Austin with gray walls
Example of a trendy dining room design in Austin with gray walls
 User
Photo by Durston Saylor
Example of a mid-sized beach style master beige tile limestone floor and beige floor freestanding bathtub design in New York with flat-panel cabinets, white cabinets, beige walls, an undermount sink, quartzite countertops and a hinged shower door
Example of a mid-sized beach style master beige tile limestone floor and beige floor freestanding bathtub design in New York with flat-panel cabinets, white cabinets, beige walls, an undermount sink, quartzite countertops and a hinged shower door



 Alicia Roche Interiors
Brooklyn bedroom made cozy through linen sheets by Hawkins, marble top tulip night stands, a woven laundry basket by Citizenry, and brass light fixtures by Schoolhouse Electric.

 Tobi Fairley Interior Design
Cabinets are Sherwin-Williams Alpaca, floor is Walker Zanger, faucets are Kohler, tub is Signature Hardare
Freestanding bathtub - large transitional master beige tile marble floor freestanding bathtub idea in Little Rock with a drop-in sink, marble countertops and beige walls
Freestanding bathtub - large transitional master beige tile marble floor freestanding bathtub idea in Little Rock with a drop-in sink, marble countertops and beige walls


 Katie Rosenfeld Design
This ocean-front shingled Gambrel style house is home to a young family with little kids who lead an active, outdoor lifestyle. My goal was to create a bespoke, colorful and eclectic interior that looked sophisticated and fresh, but that was tough enough to withstand salt, sand and wet kids galore. The palette of coral and blue is an obvious choice, but we tried to translate it into a less expected, slightly updated way, hence the front door! Liberal use of indoor-outdoor fabrics created a seamless appearance while preserving the utility needed for this full time seaside residence.
photo: Michael J Lee Photography
 User
Larry Canner Photography
Inspiration for a small contemporary medium tone wood floor powder room remodel in Baltimore with an undermount sink, red cabinets, quartzite countertops and recessed-panel cabinets
Inspiration for a small contemporary medium tone wood floor powder room remodel in Baltimore with an undermount sink, red cabinets, quartzite countertops and recessed-panel cabinets
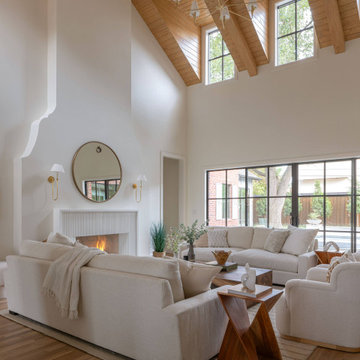
 New Leaf Custom Homes | Dallas
Living room - transitional open concept light wood floor, beige floor, vaulted ceiling and wood ceiling living room idea in Dallas with white walls and a standard fireplace

Sponsored
Plain City, OH

The Creative Kitchen Company
Columbus Area Kitchen Remodeling and Refacing Professional

 ML Interiors Group
Formal living room mushroom seating configuration in front of the fireplace and overlooking the pool.
Mid-sized transitional formal and open concept dark wood floor living room photo in Dallas with a standard fireplace, a wood fireplace surround, no tv and white walls
Mid-sized transitional formal and open concept dark wood floor living room photo in Dallas with a standard fireplace, a wood fireplace surround, no tv and white walls


 Hamish Murray Construction, Inc.
Inspiration for a modern galley dark wood floor and brown floor kitchen remodel in Portland with flat-panel cabinets, white cabinets, black backsplash, stone slab backsplash, an island and white countertops
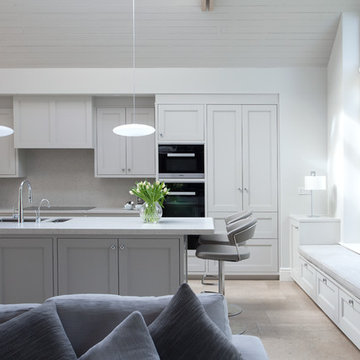
 DMVF Architects
Photography by Derek Robinson
Inspiration for a mid-sized contemporary l-shaped marble floor home design remodel in Dublin with a double-bowl sink, recessed-panel cabinets, gray cabinets, quartzite countertops, gray backsplash, stone slab backsplash, black appliances and an island
Inspiration for a mid-sized contemporary l-shaped marble floor home design remodel in Dublin with a double-bowl sink, recessed-panel cabinets, gray cabinets, quartzite countertops, gray backsplash, stone slab backsplash, black appliances and an island

Sponsored
Plain City, OH
The Creative Kitchen Company
Columbus Area Kitchen Remodeling and Refacing Professional

 Next Generation Capital
Example of a mid-sized transitional ceramic tile ceramic tile powder room design in Sacramento with furniture-like cabinets, gray cabinets, gray walls, an undermount sink and marble countertops
 User
Amy Bartlam
Example of a classic formal dark wood floor living room design in Los Angeles with white walls, a standard fireplace, a brick fireplace and no tv
Example of a classic formal dark wood floor living room design in Los Angeles with white walls, a standard fireplace, a brick fireplace and no tv

 Guided Home Design
Joe Cotitta
Epic Photography
joecotitta@cox.net:
Example of a huge tuscan u-shaped travertine floor eat-in kitchen design in Phoenix with a farmhouse sink, beaded inset cabinets, medium tone wood cabinets, granite countertops, multicolored backsplash, paneled appliances, beige walls, two islands and stone tile backsplash
Example of a huge tuscan u-shaped travertine floor eat-in kitchen design in Phoenix with a farmhouse sink, beaded inset cabinets, medium tone wood cabinets, granite countertops, multicolored backsplash, paneled appliances, beige walls, two islands and stone tile backsplash
70