
Search results for "White tulips" in Home Design Ideas

 strandhaus™
Example of a mid-sized minimalist galley light wood floor open concept kitchen design in Vancouver with a single-bowl sink, flat-panel cabinets, concrete countertops, white backsplash, porcelain backsplash, stainless steel appliances, an island and white cabinets

 Burnham Design
photo credit: laura hull
Kitchen - transitional dark wood floor kitchen idea in Los Angeles with marble countertops, white backsplash, subway tile backsplash, stainless steel appliances and an island
Kitchen - transitional dark wood floor kitchen idea in Los Angeles with marble countertops, white backsplash, subway tile backsplash, stainless steel appliances and an island

 Noz Design
Colin Price Photography
Inspiration for a small transitional l-shaped dark wood floor eat-in kitchen remodel in San Francisco with an undermount sink, raised-panel cabinets, white cabinets, marble countertops, white backsplash, stone tile backsplash, stainless steel appliances and no island
Inspiration for a small transitional l-shaped dark wood floor eat-in kitchen remodel in San Francisco with an undermount sink, raised-panel cabinets, white cabinets, marble countertops, white backsplash, stone tile backsplash, stainless steel appliances and no island
Find the right local pro for your project


 Kimberley Kay Interiors
sleek, bright, modern, feminine, artwork, styled shelving, shelf life
Inspiration for a small eclectic freestanding desk carpeted and gray floor home office remodel in Phoenix with purple walls
Inspiration for a small eclectic freestanding desk carpeted and gray floor home office remodel in Phoenix with purple walls

 Lindsey Herod Interiors, LLC.
Island style medium tone wood floor dining room photo in Houston with green walls

 Ceramic Tile Center Stonework and Design
Living room - country living room idea with a standard fireplace, a concrete fireplace and no tv

Sponsored
Plain City, OH

Kuhns Contracting, Inc.
Central Ohio's Trusted Home Remodeler Specializing in Kitchens & Baths

 Kitchen Center Plus
Wood-Mode Fine Custom Cabinetry
Inspiration for a timeless u-shaped marble floor eat-in kitchen remodel in Tampa with an undermount sink, recessed-panel cabinets, white cabinets, beige backsplash, subway tile backsplash, stainless steel appliances and an island
Inspiration for a timeless u-shaped marble floor eat-in kitchen remodel in Tampa with an undermount sink, recessed-panel cabinets, white cabinets, beige backsplash, subway tile backsplash, stainless steel appliances and an island

Inspiration for a large modern enclosed medium tone wood floor dining room remodel in San Francisco with white walls and a concealed tv

 Magdalena Keck Interior Design
Photography: Jeff Cate
Dining room - contemporary dining room idea in New York with white walls
Dining room - contemporary dining room idea in New York with white walls
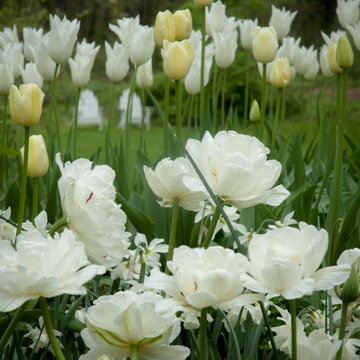
 MJ McCabe-Garden Design
Lily-flowering white tulip, Cream colored Maureen tulip,
Mt Tacoma the peony-flowering tulips

 Craig O'Connell Architecture
The new bright and air family room includes a connection to the kitchen and features mid-century touches.
Example of a mid-century modern light wood floor and brown floor living room design in San Francisco with white walls, a standard fireplace and a brick fireplace
Example of a mid-century modern light wood floor and brown floor living room design in San Francisco with white walls, a standard fireplace and a brick fireplace

 The Garden Concierge, Inc.
The Garden Concierge
Photo of a mid-sized traditional full sun front yard stone landscaping in Boston.
Photo of a mid-sized traditional full sun front yard stone landscaping in Boston.



 Kimberlee Marie Interiors
This early 90's contemporary home was in need of some major updates and when my clients purchased it they were ready to make it their own. The home features large open rooms, great natural light and stunning views of Lake Washington. These clients love bold vibrant colors and clean modern lines so the goal was to incorporate those in the design without it overwhelming the space. Balance was key. The end goal was for the home to feel open and airy yet warm and inviting. This was achieved by bringing in punches of color to an otherwise white or neutral palate. Texture and visual interest were achieved throughout the house through the use of wallpaper, fabrics, and a few one of a kind artworks.

 THE DESIGN CO. inc.
Lisa Petrole
Example of a transitional dark wood floor kitchen/dining room combo design in Toronto
Example of a transitional dark wood floor kitchen/dining room combo design in Toronto

 Thompson Custom Homes
photos by Steve Chenn
Example of a mid-sized classic open concept carpeted family room design in Houston with beige walls, a standard fireplace, a brick fireplace and a wall-mounted tv
Example of a mid-sized classic open concept carpeted family room design in Houston with beige walls, a standard fireplace, a brick fireplace and a wall-mounted tv

 Sisson Lea Architects
Photo by David Marlow
Trendy gray tile and porcelain tile freestanding bathtub photo in Denver with a vessel sink, quartzite countertops and a one-piece toilet
Trendy gray tile and porcelain tile freestanding bathtub photo in Denver with a vessel sink, quartzite countertops and a one-piece toilet



 Austin Ganim Landscape Design, LLC
A season extending repeating pattern of pink, purple and white tulips interspersed with purple allium provide a spectacular spring garden display.
Photo of a traditional partial sun front yard stone landscaping in New York for spring.
Photo of a traditional partial sun front yard stone landscaping in New York for spring.

 Kate Lester Interiors
Amy Bartlam Photography
Corner shower - large country master white tile and ceramic tile light wood floor corner shower idea in Los Angeles with a drop-in sink, shaker cabinets, white cabinets, marble countertops and beige walls
Corner shower - large country master white tile and ceramic tile light wood floor corner shower idea in Los Angeles with a drop-in sink, shaker cabinets, white cabinets, marble countertops and beige walls
79