
Search results for "White tulips" in Home Design Ideas


 Simply Home Decorating
The homeowners of this condo sought our assistance when downsizing from a large family home on Howe Sound to a small urban condo in Lower Lonsdale, North Vancouver. They asked us to incorporate many of their precious antiques and art pieces into the new design. Our challenges here were twofold; first, how to deal with the unconventional curved floor plan with vast South facing windows that provide a 180 degree view of downtown Vancouver, and second, how to successfully merge an eclectic collection of antique pieces into a modern setting. We began by updating most of their artwork with new matting and framing. We created a gallery effect by grouping like artwork together and displaying larger pieces on the sections of wall between the windows, lighting them with black wall sconces for a graphic effect. We re-upholstered their antique seating with more contemporary fabrics choices - a gray flannel on their Victorian fainting couch and a fun orange chenille animal print on their Louis style chairs. We selected black as an accent colour for many of the accessories as well as the dining room wall to give the space a sophisticated modern edge. The new pieces that we added, including the sofa, coffee table and dining light fixture are mid century inspired, bridging the gap between old and new. White walls and understated wallpaper provide the perfect backdrop for the colourful mix of antique pieces. Interior Design by Lori Steeves, Simply Home Decorating. Photos by Tracey Ayton Photography
Find the right local pro for your project

 O’Hara Interiors
Martha O'Hara Interiors, Interior Design & Photo Styling | Troy Thies, Photography | MDS Remodeling, Home Remodel | Please Note: All “related,” “similar,” and “sponsored” products tagged or listed by Houzz are not actual products pictured. They have not been approved by Martha O’Hara Interiors nor any of the professionals credited. For info about our work: design@oharainteriors.com

 Summer Thornton Design, Inc
Pink and green abound in this bedroom. Graphic floral wallpaper is complemented by pink and white draperies with striped roman shades. A daybed along one wall allows room for a play table with pops of teal and a sitting area.
Open shelving and a coral dresser provide space for books, toys and keepsakes.
Summer Thornton Design, Inc.

 MirrorMate
's pre-taped frame presses right onto the existing bathroom mirror for easy installation. Frame shown: Bellemeade Vintage Silver.
Bathroom - bathroom idea in Charlotte
Bathroom - bathroom idea in Charlotte

 Jessica Risko Smith Interior Design
Enclosed kitchen - traditional galley medium tone wood floor enclosed kitchen idea in Santa Barbara with a farmhouse sink, shaker cabinets, white cabinets and a peninsula

Sponsored
Columbus, OH

Hope Restoration & General Contracting
Columbus Design-Build, Kitchen & Bath Remodeling, Historic Renovations

 Benjamin Moore
Color Trends 2015 'California Cool' residential vignette featuring. Color A (Accent wall): Blue Danube 2062-30, Aura Interior, Eggshell. Color B (Side walls): Patriotic White 2135-70, Aura Interior, Eggshell. Color C (Ceiling): Patriotic White 2135-70, Aura Interior, Semi-Gloss

 Specialty Gardens
White lily-flowered tulip 'White Triumphator' and red / white tulip 'Lucky Strike'.
Photo of a traditional landscaping in Detroit.
Photo of a traditional landscaping in Detroit.

 Stef Albert
Steven Brown
Living room - mid-sized contemporary open concept and formal light wood floor living room idea in New York with white walls and no tv
Living room - mid-sized contemporary open concept and formal light wood floor living room idea in New York with white walls and no tv

 New Leaf Custom Homes | Dallas
Transitional medium tone wood floor, brown floor and double-sink freestanding bathtub photo in Dallas with flat-panel cabinets, light wood cabinets, white walls, an undermount sink, white countertops and a freestanding vanity

 erin williamson
Erin Williamson Design
Example of a mid-sized eclectic galley porcelain tile and beige floor eat-in kitchen design in Austin with a double-bowl sink, flat-panel cabinets, dark wood cabinets, quartz countertops, stainless steel appliances and no island
Example of a mid-sized eclectic galley porcelain tile and beige floor eat-in kitchen design in Austin with a double-bowl sink, flat-panel cabinets, dark wood cabinets, quartz countertops, stainless steel appliances and no island

 MJ McCabe-Garden Design
M JMcCabe-Garden Design
Design ideas for a traditional landscaping in Bridgeport.
Design ideas for a traditional landscaping in Bridgeport.

Sponsored
Columbus, OH
Hope Restoration & General Contracting
Columbus Design-Build, Kitchen & Bath Remodeling, Historic Renovations
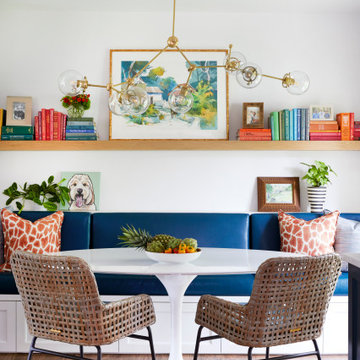
 Andrea Leigh Interiors
Breakfast nook - transitional medium tone wood floor and brown floor breakfast nook idea in Austin with white walls and no fireplace

 Form Collective
Small transitional light wood floor and beige floor kitchen/dining room combo photo in Vancouver with white walls and no fireplace


 Breeze Giannasio Interiors
Inspiration for a transitional dark wood floor home office remodel in DC Metro with black walls

Sponsored
Plain City, OH

The Creative Kitchen Company
Columbus Area Kitchen Remodeling and Refacing Professional

 New Perspective Design, Inc.
Marcel Page marcelpagephotography.com
Eat-in kitchen - large transitional single-wall medium tone wood floor eat-in kitchen idea in Chicago with medium tone wood cabinets, subway tile backsplash, stainless steel appliances, two islands, raised-panel cabinets and granite countertops
Eat-in kitchen - large transitional single-wall medium tone wood floor eat-in kitchen idea in Chicago with medium tone wood cabinets, subway tile backsplash, stainless steel appliances, two islands, raised-panel cabinets and granite countertops
 Specialty Gardens
Paul Kiefer / Specialty Gardens LLC, Grand Haven, MI
Photo of a small traditional partial sun front yard landscaping in Detroit for spring.
Photo of a small traditional partial sun front yard landscaping in Detroit for spring.


78