
Search results for "White tulips" in Home Design Ideas

 Chiara Costa + Claudia Ponti Architetti
Ampia cucina con lungo piano da lavoro e piano cottura. Faretti a LED incassati sotto i mobiletti superiori che illuminano interamente il piano da lavoro. Tavolo Tulip al centro della stanza per godere della colazione. Parete nera e tenda a listine contrastano il colore dei mobili. A destra nicchia con scaffali.

 Jagoe Homes Inc.
Beach style medium tone wood floor eat-in kitchen photo with an undermount sink, recessed-panel cabinets, white cabinets, quartzite countertops, multicolored backsplash, ceramic backsplash, stainless steel appliances and an island

Find the right local pro for your project

 2nyad
Nicolas Arellano
Example of a large and bedroom trendy light wood floor kids' bedroom design in New York with multicolored walls
Example of a large and bedroom trendy light wood floor kids' bedroom design in New York with multicolored walls
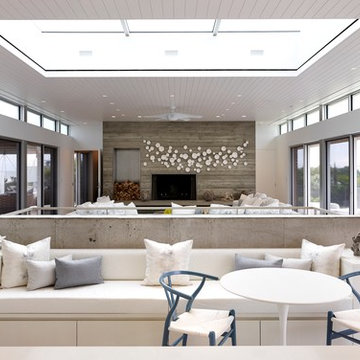


 Lown Homes LLC
Example of a large arts and crafts l-shaped light wood floor eat-in kitchen design in Grand Rapids with an undermount sink, recessed-panel cabinets, white cabinets, granite countertops, white backsplash, glass tile backsplash, stainless steel appliances and an island

 Jorie Clark Design
Russell Abraham Photography
Minimalist formal living room photo in San Francisco with white walls and no tv
Minimalist formal living room photo in San Francisco with white walls and no tv

Sponsored
Sunbury, OH

J.Holderby - Renovations
Franklin County's Leading General Contractors - 2X Best of Houzz!

 Set To Sell, LLC
Photographer: Graham Yelton
Inspiration for a transitional bedroom remodel in Birmingham
Inspiration for a transitional bedroom remodel in Birmingham

 Arete Culture
Inspiration for a transitional dark wood floor living room remodel in Singapore with white walls

 Victoria Mendal Interior Design
Example of a mid-sized trendy light wood floor and beige floor great room design in New York with gray walls and no fireplace

 Oliver Simon Design Inc.
Tracey Ayton Photography
Dining room - scandinavian light wood floor dining room idea in Vancouver with multicolored walls
Dining room - scandinavian light wood floor dining room idea in Vancouver with multicolored walls


 Fluidesign Studio
Building Design, Plans, and Interior Finishes by: Fluidesign Studio I Builder: Homeowner I Photographer: sethbennphoto.com
Example of a small farmhouse l-shaped dark wood floor eat-in kitchen design in Minneapolis with an undermount sink, shaker cabinets, white cabinets, laminate countertops, stainless steel appliances and an island
Example of a small farmhouse l-shaped dark wood floor eat-in kitchen design in Minneapolis with an undermount sink, shaker cabinets, white cabinets, laminate countertops, stainless steel appliances and an island

Sponsored
Fredericksburg, OH

High Point Cabinets
Columbus' Experienced Custom Cabinet Builder | 4x Best of Houzz Winner

 Eliza Engle Interiors
Bedroom - small eclectic master carpeted bedroom idea in Atlanta with beige walls and no fireplace

 The White Pear LLC, Design & Build
Back-lit giant Darwin Hybrid Tulip 'Ollioules'
Photo by Holly@StickleyCreative.com

 William Howard Studio
Example of a 1950s medium tone wood floor living room design in Los Angeles with white walls



Sponsored
Sunbury, OH
J.Holderby - Renovations
Franklin County's Leading General Contractors - 2X Best of Houzz!

 Cabinet Factory
Photography by Alicia's Art, LLC
Inspiration for a timeless l-shaped dark wood floor kitchen remodel in Wilmington with raised-panel cabinets, granite countertops, stainless steel appliances, an island, beige cabinets and beige walls
Inspiration for a timeless l-shaped dark wood floor kitchen remodel in Wilmington with raised-panel cabinets, granite countertops, stainless steel appliances, an island, beige cabinets and beige walls


 Robert Granoff
Willey Design LLC
© Robert Granoff
Example of a transitional family room library design in New York
Example of a transitional family room library design in New York
95