
Search results for "White tulips" in Home Design Ideas

 David Coleman / Architecture
Inspiration for a large modern galley light wood floor and exposed beam open concept kitchen remodel in Seattle with an undermount sink, flat-panel cabinets, white cabinets, quartz countertops, stainless steel appliances, an island and white countertops

 K.G.Bell Construction
Inspiration for a large farmhouse master green tile and ceramic tile limestone floor drop-in bathtub remodel in San Francisco with an undermount sink, furniture-like cabinets, medium tone wood cabinets, marble countertops and beige walls

 B Moore Design, Inc.
This was a complete gut renovation, where I did architectural details, space plan layout and design, including construction management and furniture/finish selections.
Find the right local pro for your project
 Tulip Remodeling
Schedule your free estimate now https://calendly.com/tulipremodeling! At Tulip Remodeling, we are dedicated to providing you with design ideas, quality materials, and expert craftsmanship to ensure your complete satisfaction! We specialize in full home remodeling, with a particular focus on bathroom renovations. ??
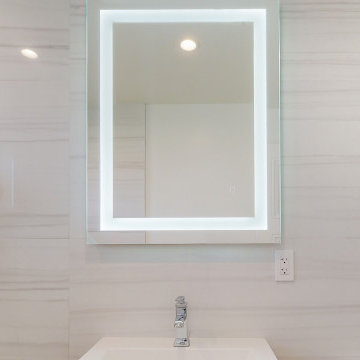
Tulip Remodeling offers a comprehensive bathroom remodeling service. In this project, we completely transformed the bathroom by tiling it from floor to ceiling with a stunning, invisible tile design. The vanity is a floating wooden piece, complemented by a built-in shelf in the bathtub area. For lighting, we installed a mirror with integrated lights and LED recessed lights to enhance the overall ambiance. ?✨


 Scheer & Co. Interior Design
Inspiration for a contemporary dark wood floor bedroom remodel in Austin with multicolored walls

Sponsored
Columbus, OH

Hope Restoration & General Contracting
Columbus Design-Build, Kitchen & Bath Remodeling, Historic Renovations

 Design Platform
Custom White Oak with ebony stain kitchen cabinets by Walnut Street Woodworks. High gloss white pantry wall cabinets. Solid marble backsplash.
Photography by David Lauer Photography
Lead Architect Caroline Wilding

 Jared Nelson
Millcreek Cabinet and Design constructed only the cabinetry. We do not have other information regarding the other finishes such as flooring, wall color, and counters; they were selected by the designer or homeowner.

 Stephanie Fisher Designs
Photography by Tucker English, Styling by Stephanie Fisher Designs.
1950s family room photo in Seattle with a stone fireplace
1950s family room photo in Seattle with a stone fireplace


 KraftMaid
Curved lines and multiple counter heights add architectural dimension in this L-shaped kitchen with a rounded island.
Example of a mid-sized classic l-shaped medium tone wood floor eat-in kitchen design in Detroit with raised-panel cabinets, light wood cabinets and an island
Example of a mid-sized classic l-shaped medium tone wood floor eat-in kitchen design in Detroit with raised-panel cabinets, light wood cabinets and an island

 BUTZ + KLUG Architecture
Eric Roth Photography
Example of a large trendy light wood floor eat-in kitchen design in Boston with an undermount sink, flat-panel cabinets, dark wood cabinets, marble countertops, metallic backsplash, stainless steel appliances, beige walls and an island
Example of a large trendy light wood floor eat-in kitchen design in Boston with an undermount sink, flat-panel cabinets, dark wood cabinets, marble countertops, metallic backsplash, stainless steel appliances, beige walls and an island


 Austin Ganim Landscape Design, LLC
A natural stone path meanders between drifts of a blend of Pink, white and purple tulips create a season extending floral display in this cottage garden with views of the inlet behind.
Austin Ganim Landscape Design, LLC


 Design Platform
David Lauer
Inspiration for a contemporary porcelain tile eat-in kitchen remodel in Denver with quartzite countertops, stone slab backsplash, stainless steel appliances, an island, an undermount sink, flat-panel cabinets and white backsplash
Inspiration for a contemporary porcelain tile eat-in kitchen remodel in Denver with quartzite countertops, stone slab backsplash, stainless steel appliances, an island, an undermount sink, flat-panel cabinets and white backsplash

 Landmark Building Inc
Example of a large transitional dark wood floor and brown floor enclosed dining room design in Los Angeles with gray walls and no fireplace


 Melissa McLay Interiors
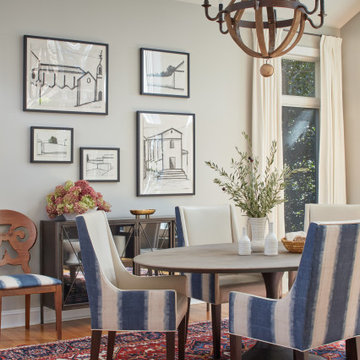
Example of a mid-sized transitional light wood floor, brown floor and vaulted ceiling great room design in Baltimore with gray walls

 Drury Design
The former dark and dated 70’s kitchen was given a facelift with soft white cabinets, textured glass doors, stainless steel appliances and a light mocha tinted subway tile to give this space more dimension and bring it into the 21st century.
An oversized table in the center of the kitchen was replaced with a uniquely shaped island with seating to create more workspace as well as more storage. A new, larger window above the sink was also installed to allow for more natural light to flood into the space. Additionally, the homeowner found beautiful contemporary pendant lights from Italy to allow for more light as well as give the space a cozy and contemporary feel.

 Carbon & Sand
hand crafted wrought iron tulip garden gate, with fused glass petals
Large trendy slate floor and red one-story brick gable roof photo in Seattle with multicolored walls and a white front door
Large trendy slate floor and red one-story brick gable roof photo in Seattle with multicolored walls and a white front door
97