
Search results for "White tv console" in Home Design Ideas

 M.J. Whelan Construction
Finished basement in a new custom home with walkout to pool and beautiful Dunham Lake. A full kitchen with granite countertops and a gorgeous tile backsplash from counter to ceiling is a focal point. An exercise room and full bathroom are included in this stunning lower level. A storage room with a modern/rustic sliding barn door is functional and gorgeous. Banks of window across the whole lower elevation allow for lots of natural light. The lounge area features built-ins with a fireplace surrounded by artic white ledgestone. Beautiful views of the lake and cozy comfortable furnishings make this a great gathering area. Mars Photo & Design
 Hage Homes

Living room - mid-sized coastal formal and enclosed dark wood floor living room idea in Minneapolis with gray walls, a corner fireplace, a stone fireplace and no tv

 designstiles
 “People tend to want to place their sofas right against the wall,” Lovett says. “I always try to float the sofa a bit and give the sofa some breathing room. Here, we didn’t have floor outlets or any eye-level lighting. Incorporating table lamps allows for mood lighting and ambiance. We placed a console behind the sofa to bring in large-scale lamps, which also helped fill in the negative space between the sofa and the bottom of the windows.”
Photography: Amy Bartlam
Find the right local pro for your project

 Allen+Killcoyne Architects
Small danish open concept light wood floor and white floor family room photo in New York with white walls, a media wall and no fireplace

 David Scott Parker Architects Llc
Durston Saylor
Large transitional carpeted family room photo in New York with a standard fireplace, a media wall and a stone fireplace
Large transitional carpeted family room photo in New York with a standard fireplace, a media wall and a stone fireplace

 Revision LLC
Spacecrafting
Inspiration for a mid-sized coastal formal and open concept light wood floor and brown floor living room remodel in Minneapolis with gray walls, a standard fireplace, a wall-mounted tv and a brick fireplace
Inspiration for a mid-sized coastal formal and open concept light wood floor and brown floor living room remodel in Minneapolis with gray walls, a standard fireplace, a wall-mounted tv and a brick fireplace

Sponsored
Plain City, OH

Kuhns Contracting, Inc.
Central Ohio's Trusted Home Remodeler Specializing in Kitchens & Baths

 Michelle Ann Designs

Example of a 1960s open concept medium tone wood floor, brown floor, vaulted ceiling and wallpaper living room design in New York with gray walls and a wall-mounted tv
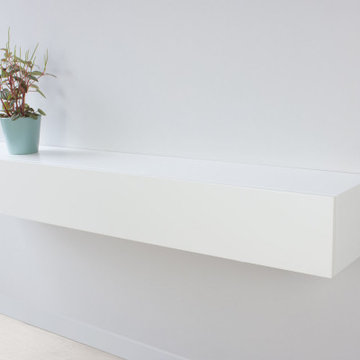

 Geoff Chick & Associates
Inspiration for a small coastal open concept dark wood floor and brown floor living room remodel in Miami with white walls, no fireplace and a wall-mounted tv
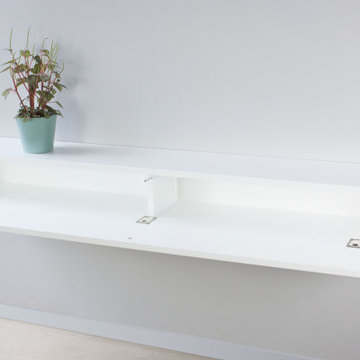

 O’Hara Interiors
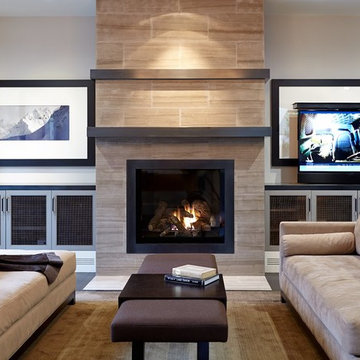
Martha O’Hara Interiors, Interior Design & Photo Styling | John Kraemer & Sons, Builder | Troy Thies, Photography | Ben Nelson, Designer | Please Note: All “related,” “similar,” and “sponsored” products tagged or listed by Houzz are not actual products pictured. They have not been approved by Martha O’Hara Interiors nor any of the professionals credited. For info about our work: design@oharainteriors.com


 Workroom C
Cozy living room featuring gorgeous fireplace and hidden television lift.
Photos by Eric Zepeda Studio
Large trendy open concept dark wood floor living room photo in San Francisco with white walls, a standard fireplace and a tile fireplace
Large trendy open concept dark wood floor living room photo in San Francisco with white walls, a standard fireplace and a tile fireplace

 Dallas Builders Association
Raiford Crossing - The Eastmoreland
David Weekley Homes
Merchandised by Kathy Andrews Interiors
Living room - mid-sized transitional open concept dark wood floor living room idea in Dallas with beige walls, no fireplace and a wall-mounted tv
Living room - mid-sized transitional open concept dark wood floor living room idea in Dallas with beige walls, no fireplace and a wall-mounted tv

 Webber Coleman Woodworks
Rustic White Interiors
Inspiration for a large transitional open concept dark wood floor and brown floor living room remodel in Atlanta with white walls, a standard fireplace, a stone fireplace and a wall-mounted tv
Inspiration for a large transitional open concept dark wood floor and brown floor living room remodel in Atlanta with white walls, a standard fireplace, a stone fireplace and a wall-mounted tv

 Wheeler Kearns Architects
White Kitchen, Modern
Interiors: Britt Taner Design
Photography: Tony Soluri Photography
Example of a trendy light wood floor eat-in kitchen design in Chicago with flat-panel cabinets, white cabinets, white backsplash, glass sheet backsplash, stainless steel appliances and an island
Example of a trendy light wood floor eat-in kitchen design in Chicago with flat-panel cabinets, white cabinets, white backsplash, glass sheet backsplash, stainless steel appliances and an island

Sponsored
Columbus, OH

Hope Restoration & General Contracting
Columbus Design-Build, Kitchen & Bath Remodeling, Historic Renovations

 Rialto Property Partners, LLC
Ryan Gamma
Mid-sized trendy open concept ceramic tile living room photo in Tampa with white walls, no fireplace and a tv stand
Mid-sized trendy open concept ceramic tile living room photo in Tampa with white walls, no fireplace and a tv stand

 In the Deets
A transitional family room right off of the kitchen. Features a clean and sophisticated color palette with lots of homey touches. Photo by Exceptional Frames.
 User
UserInspiration for a large modern dark wood floor and brown floor living room remodel in Atlanta with beige walls and a wall-mounted tv
42