
Search results for "Whitewashed pine" in Home Design Ideas

 User
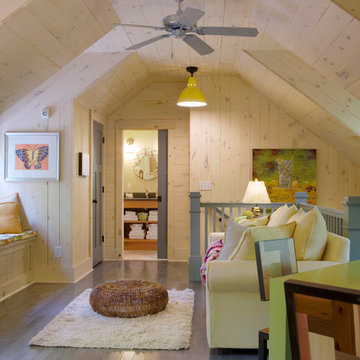

UserExample of a mid-sized beach style medium tone wood floor and brown floor great room design in Boston with beige walls and no fireplace
 Daniel Contelmo Architects
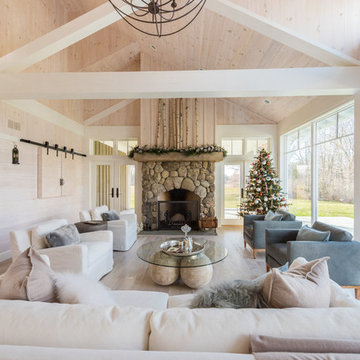
Angled beams provide symmetry for the asymmetrical vaulted ceiling in the great room.
Photographer: Daniel Contelmo Jr.
Inspiration for a large rustic formal and open concept light wood floor and beige floor living room remodel in New York with beige walls, a standard fireplace, a stone fireplace and a concealed tv
Inspiration for a large rustic formal and open concept light wood floor and beige floor living room remodel in New York with beige walls, a standard fireplace, a stone fireplace and a concealed tv
Find the right local pro for your project

 Wettling Architects
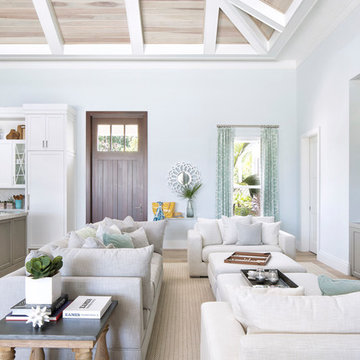
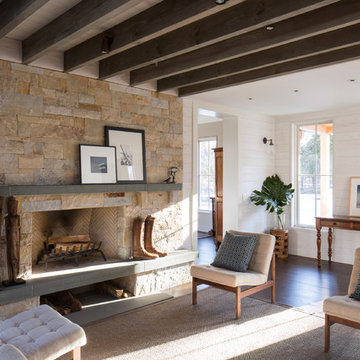
Inspiration for a farmhouse formal and open concept dark wood floor living room remodel in New York with a standard fireplace, a stone fireplace and no tv
 Hammer & Hand
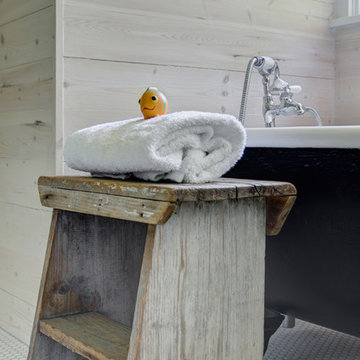
This kitchen and bathroom remodel, designed by Kevin Fischer at Alice Design and Charlotte Cooney of Domestic Arts, realizes the homeowners' vision of a clean, simple and utilitarian space. The home remodel features a new kitchen, bathroom, and living area.
Photography by Mitchell Snyder.
 CarsonSpeer Builders
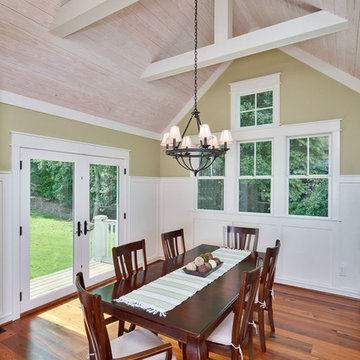
This dining room features a vaulted whitewashed tongue and groove ceiling with exposed beams. The raised panel wainscot extends up to six feet. The flooring is water reclaimed antique heart pine.
Firewater Photography

Sponsored
Westerville, OH

Custom Home Works
Franklin County's Award-Winning Design, Build and Remodeling Expert
 Daniel Contelmo Architects

The entry opens up to a large great room with vaulted ceiling that open up to the second floor hallway.
Photographer: Daniel Contelmo Jr.
Large mountain style formal and open concept light wood floor and beige floor living room photo in New York with beige walls, a standard fireplace, a stone fireplace and a concealed tv
Large mountain style formal and open concept light wood floor and beige floor living room photo in New York with beige walls, a standard fireplace, a stone fireplace and a concealed tv
 Silver Maple Construction LLC
photos by Susan Teare • www.susanteare.com

Inspiration for a mid-sized rustic 3/4 black tile and stone tile slate floor claw-foot bathtub remodel in Burlington with a vessel sink, furniture-like cabinets, distressed cabinets, stainless steel countertops and beige walls
Inspiration for a mid-sized rustic 3/4 black tile and stone tile slate floor claw-foot bathtub remodel in Burlington with a vessel sink, furniture-like cabinets, distressed cabinets, stainless steel countertops and beige walls
 White Oak Construction LLC
Andrea Cary
Family room - large country open concept medium tone wood floor family room idea in New York with white walls, a standard fireplace, a brick fireplace and a wall-mounted tv
Family room - large country open concept medium tone wood floor family room idea in New York with white walls, a standard fireplace, a brick fireplace and a wall-mounted tv


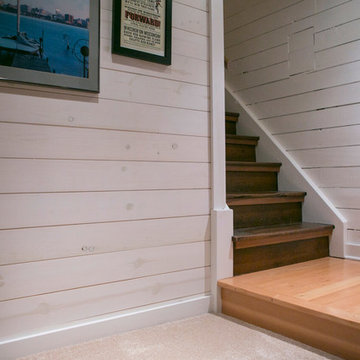
 TDS Custom Construction
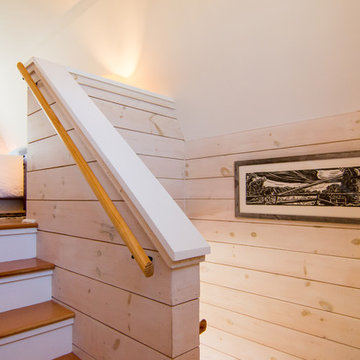
White-washed tongue-and-groove pine walls are inspired by the family historic Monona cottage, also remodeled by TDS Custom Construction
Beth Skogen Photography


 Daniel Contelmo Architects
The large stone fireplace is the focal point of the great room.
Photographer: Daniel Contelmo Jr.
Living room - large rustic formal and open concept light wood floor and beige floor living room idea in New York with beige walls, a standard fireplace, a stone fireplace and a concealed tv
Living room - large rustic formal and open concept light wood floor and beige floor living room idea in New York with beige walls, a standard fireplace, a stone fireplace and a concealed tv

![Design Fixation [Faith Provencher]](https://st.hzcdn.com/fimgs/07a3fbf7003fc8b3_6655-w32-h32-b0-p0--.jpg) Design Fixation [Faith Provencher]

Design Fixation [Faith Provencher]Photo: Faith Towers Media © 2015 Houzz
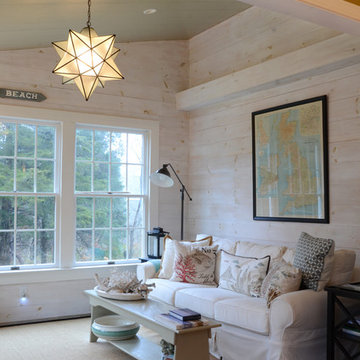
Living room - transitional living room idea in Boston
Living room - transitional living room idea in Boston
 White Oak Construction LLC
Andrea Cary
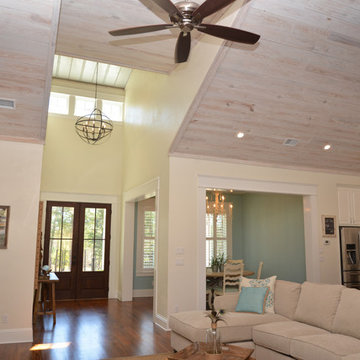
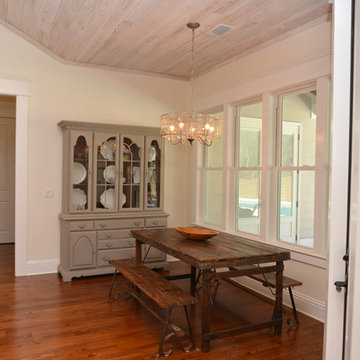
Inspiration for a mid-sized country medium tone wood floor kitchen/dining room combo remodel in Atlanta with blue walls
Inspiration for a mid-sized country medium tone wood floor kitchen/dining room combo remodel in Atlanta with blue walls

 Century 21 Homestar
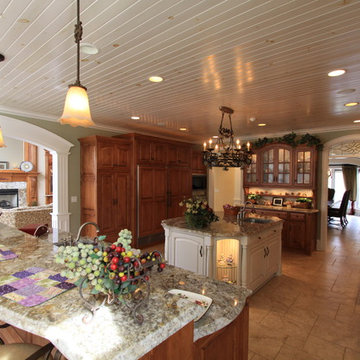
Eat-in Kitchen with white washed knotty pine 9" v-grooved plank ceiling, poplar trim, arched cased openings-with custom leaded glass transoms, custom cabinets in maple stained and black specked finish, granite cpunter tops, ceramic tile floor, center island, breakfast bar, under cabinet lighting, Frankie triple bowl stainless steel under mount sink and (1) Frankie single bowl stainless steel under mount sink to island, 36" Sub Zero refrigerator with wood panel to match cabinets, 36" Sub Zero freezer with wood panel to match cabinets, 36" Wolf range, 30" Wolf electric oven, 24" Wolf microwave, Asko dishwasher with woodland to match cabinets. Kitchen is open to Great Room
 Maura Wygmans
Carolyn Bates

Large cottage chic master carpeted bedroom photo in Burlington with beige walls
Large cottage chic master carpeted bedroom photo in Burlington with beige walls
 Minnesota Cabinets, INC
Photography by Paige Kilgore
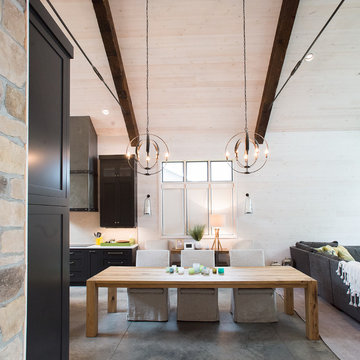
Great room - large coastal great room idea in Minneapolis
Great room - large coastal great room idea in Minneapolis
6