
Search results for "Whitney" in Home Design Ideas
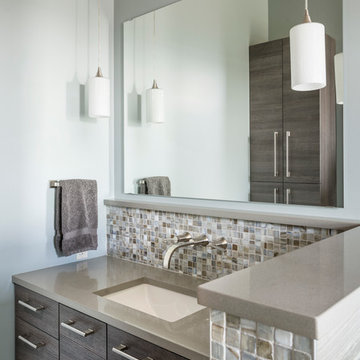

 Whitney Architecture
Aaron Leitz
Open concept kitchen - mid-century modern l-shaped medium tone wood floor open concept kitchen idea in Seattle with an island, flat-panel cabinets, medium tone wood cabinets, laminate countertops, stainless steel appliances and a drop-in sink
Open concept kitchen - mid-century modern l-shaped medium tone wood floor open concept kitchen idea in Seattle with an island, flat-panel cabinets, medium tone wood cabinets, laminate countertops, stainless steel appliances and a drop-in sink

 Whitney Design Studios
Up-cycled chair and flowers by Whitney Design Studios.
Photo: Melaina DeHazes of Belle Foto, Santa Cruz, CA
Cottage chic back porch photo in San Francisco
Cottage chic back porch photo in San Francisco
Find the right local pro for your project
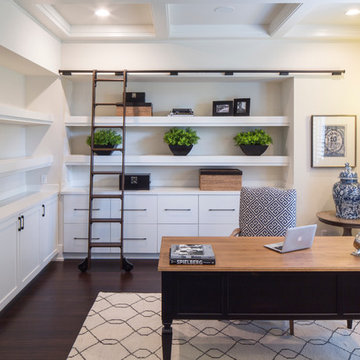
 Brittany L. Whitney - Ethan Allen Scottsdale
W H EARLE PHOTOGRAPHY
Mid-sized transitional freestanding desk dark wood floor study room photo in Phoenix with white walls and no fireplace
Mid-sized transitional freestanding desk dark wood floor study room photo in Phoenix with white walls and no fireplace
 Whitney Garrett / Kenwood Kitchens

Example of a small country kids' white tile and subway tile cement tile floor, multicolored floor and single-sink alcove bathtub design in Baltimore with recessed-panel cabinets, medium tone wood cabinets, a one-piece toilet, gray walls, an undermount sink, quartz countertops, white countertops, a niche and a built-in vanity

 Whitney Architecture
Aaron Leitz
1950s medium tone wood floor hallway photo in Seattle with white walls
1950s medium tone wood floor hallway photo in Seattle with white walls
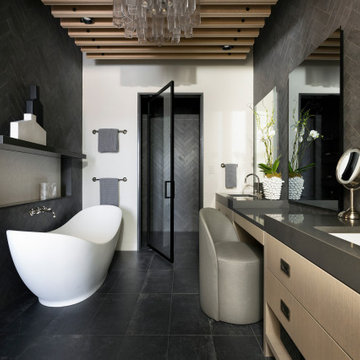
 Streeter Custom Builder
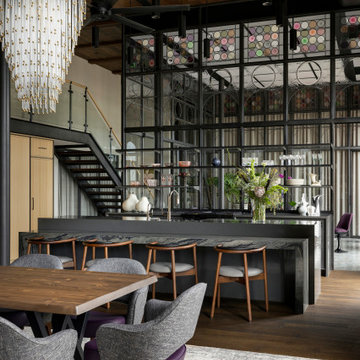
Every detail of this historic loft renovation has been carefully chosen. From wood sourced from a single supplier to the exquisite Rohl & Brizo faucets in the baths and a Native Trails apron front stone sink in the kitchen and pantry, each element exudes timeless elegance. Rift white oak cabinetry pairs with Rocky Mountain door and cabinet hardware in White Bronze Medium. Custom glass floods the solarium with light, while artisan-crafted plaster walls provide a perfect backdrop. Modern amenities include an Ecosmart fireplace and a television lift from Future Automation. The Art Hanging Track Shadow Line System adds the final touch, allowing for seamless display of cherished artworks.
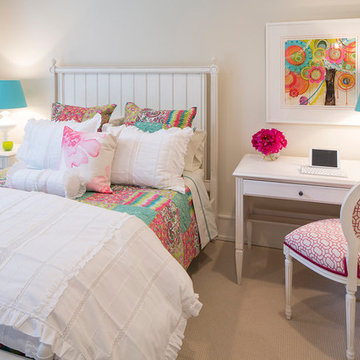 Brittany L. Whitney - Ethan Allen Scottsdale
W H EARLE PHOTOGRAPHY
Bedroom and mid-sized minimalist girl carpeted kids' bedroom photo in Phoenix with white walls
Bedroom and mid-sized minimalist girl carpeted kids' bedroom photo in Phoenix with white walls
 Streeter Custom Builder
Situated within downtown Minneapolis's historic Mill District neighborhood, this loft renovation breathes new life into a former flour mill building dating back to 1879. Originally two separate one-level loft units brimming with historic charm, the space now boasts a sprawling 4,200 sq. ft. of meticulously crafted design.
Upon entry, visitors are greeted by an expansive room crowned by a majestic 16.5-foot high wooden joist ceiling, offering breathtaking panoramas of the Mississippi River. Adding to the allure is an almost 16 ft x 20 ft steel and glass greenhouse, reminiscent of English conservatories, complete with a grand 12-foot-high castle-like door.
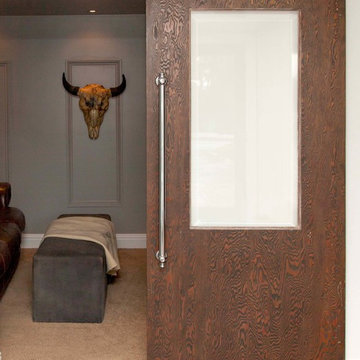
 Whitney Lyons
Photo: Whitney Lyons © 2013 Houzz
Inspiration for an eclectic entryway remodel in Portland
Inspiration for an eclectic entryway remodel in Portland
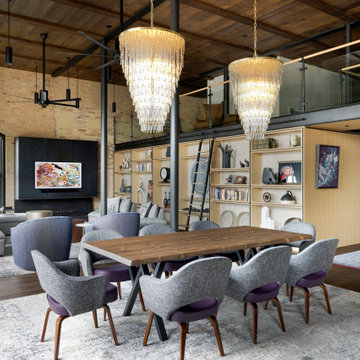 Streeter Custom Builder
A thoughtfully integrated mezzanine expands the living space by 1,600 square feet, weaving intimacy into the vast expanse while steel columns, exposed brick walls, and uneven concrete floors pay homage to the building's industrial heritage.
In a harmonious blend of opposites, the design effortlessly marries historic elements with modern innovations. Flush guest bedroom doors vanish seamlessly into wall panels, while a formal art gallery hall showcases rotating masterpieces against a backdrop of the ever-changing Mississippi River framed as art itself.
 User
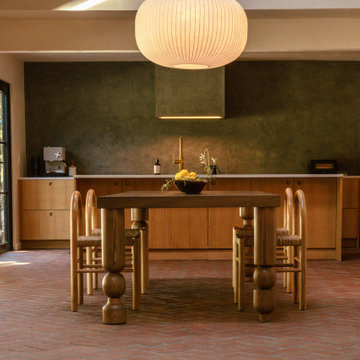
UserFeatured in Dwell, Hacienda Granada is an eclectic modern residence designed by Working Holiday Studio that subtly combines the Spanish influences of a Mexican hacienda with Scandinavian minimalism and features All Weather Architectual Aluminun custom windows and doors.
Carlos Nuade and Whitney Brown run Working Holiday, a multi disciplinary creative studio based in Los Angeles that boasts a portfolio of several renovation projects across Southern California.
Originally built in 1962, the 2,762-square-foot residence with 4 bedrooms and 2.5 baths was not the couple’s dream home but they saw potential in its vaulted ceilings, ample-sized kitchen, backyard pool and large garage and more importantly, they found a space where they could infuse with their own personal history and distinct taste. "Our style is very modern and minimalist," Carlos explains. "But we still wanted to include some of the warmth, accents, and tones from traditional Spanish architecture."
Carlos and Whitney chose All Weather Series 5000 casement and fixed windows with SDL's to infuse the home with the Hacienda vibe. They replaced the existing patio entry door with expansive Series 8100 Multi Slide Doors that connect to the living and dining room. The couple opened up the kitchen by adding an All Weather Series 7000 French Doors and repositioned the island so you can see into the house when they are cooking. They also reshaped most of the interior doorways, creating arches to enhance the Spanish-Mexican vibe.
All Weather was honored to be selected for Hacienda Granada because Carlos and Whitney treat their projects like showrooms and they only bring on brands they like and curate the space accordingly.
 User
UserFeatured in Dwell, Hacienda Granada is an eclectic modern residence designed by Working Holiday Studio that subtly combines the Spanish influences of a Mexican hacienda with Scandinavian minimalism and features All Weather Architectual Aluminun custom windows and doors.
Carlos Nuade and Whitney Brown run Working Holiday, a multi disciplinary creative studio based in Los Angeles that boasts a portfolio of several renovation projects across Southern California.
Originally built in 1962, the 2,762-square-foot residence with 4 bedrooms and 2.5 baths was not the couple’s dream home but they saw potential in its vaulted ceilings, ample-sized kitchen, backyard pool and large garage and more importantly, they found a space where they could infuse with their own personal history and distinct taste. "Our style is very modern and minimalist," Carlos explains. "But we still wanted to include some of the warmth, accents, and tones from traditional Spanish architecture."
Carlos and Whitney chose All Weather Series 5000 casement and fixed windows with SDL's to infuse the home with the Hacienda vibe. They replaced the existing patio entry door with expansive Series 8100 Multi Slide Doors that connect to the living and dining room. The couple opened up the kitchen by adding an All Weather Series 7000 French Doors and repositioned the island so you can see into the house when they are cooking. They also reshaped most of the interior doorways, creating arches to enhance the Spanish-Mexican vibe.
All Weather was honored to be selected for Hacienda Granada because Carlos and Whitney treat their projects like showrooms and they only bring on brands they like and curate the space accordingly.
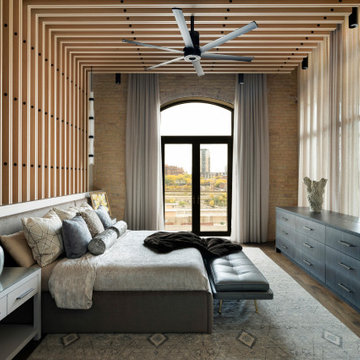 Streeter Custom Builder
Every detail of this historic loft renovation has been carefully chosen. From wood sourced from a single supplier to the exquisite Rohl & Brizo faucets in the baths and a Native Trails apron front stone sink in the kitchen and pantry, each element exudes timeless elegance. Rift white oak cabinetry pairs with Rocky Mountain door and cabinet hardware in White Bronze Medium. Custom glass floods the solarium with light, while artisan-crafted plaster walls provide a perfect backdrop. Modern amenities include an Ecosmart fireplace and a television lift from Future Automation. The Art Hanging Track Shadow Line System adds the final touch, allowing for seamless display of cherished artworks.
 Whitney Garrett / Kenwood Kitchens
Alcove shower - small transitional master gray tile and porcelain tile ceramic tile and white floor alcove shower idea in Baltimore with shaker cabinets, white cabinets, a two-piece toilet, gray walls, an undermount sink and quartz countertops

 Whitney J Decor
This room features a gorgeous salmon pink color on the walls with black and white in various patterns throughout the small space.
Bedroom - bedroom idea in New Orleans with pink walls
Bedroom - bedroom idea in New Orleans with pink walls
10