
Search results for "Whitney" in Home Design Ideas
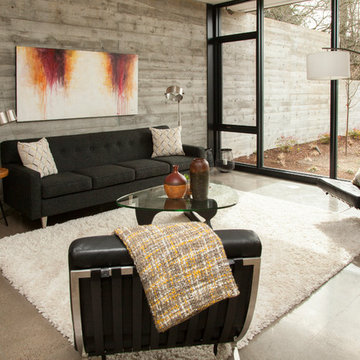
 Whitney Lyons
Photo: Whitney Lyons © 2014 Houzz
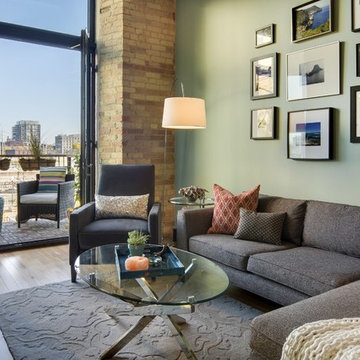
Example of a minimalist living room design in Portland
Example of a minimalist living room design in Portland

 Whitney Architecture
Aaron Leitz
Inspiration for a mid-sized mid-century modern open concept medium tone wood floor family room remodel in Seattle with a music area
Inspiration for a mid-sized mid-century modern open concept medium tone wood floor family room remodel in Seattle with a music area
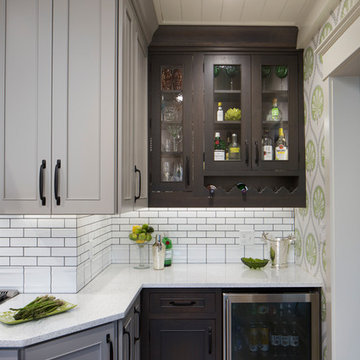
 Cabinet Supreme by Adair
Durasupreme silverton panel door in cherry smoke stain finish, low gloss sheen used for the island, wet bar, and coffee area. Perimeter grey tone painted cabinets in a custom color match per client’s request was specified. Shadow storm granite and cambria whitney quartz were used in combination to set off the cabinet colors. The existing floors were refinished during the project in a neutral tone. The ceiling was detailed in a classic tongue and groove board in a white paint finish as well as the wainscot wall panels and window trim.
Expert installation is always a must for projects that entail stack crowned molding as elaborate as this installation. When working in historical homes, or homes of age that have leveling issues, stacked crown molding can hide the fact the ceilings may not be parallel to the floor.
Find the right local pro for your project
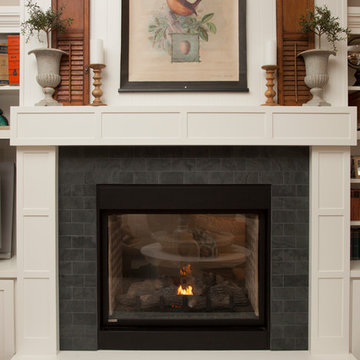

 Whitney Architecture
Aaron Leitz

Example of a minimalist open concept ceramic tile living room design in Seattle with white walls
Example of a minimalist open concept ceramic tile living room design in Seattle with white walls
 Brittany L. Whitney - Ethan Allen Scottsdale
W H EARLE PHOTOGRAPHY
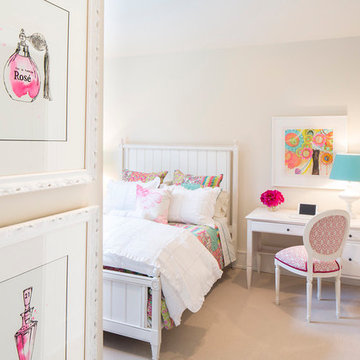
Example of a bedroom and mid-sized minimalist girl carpeted kids' bedroom design in Phoenix with white walls
Example of a bedroom and mid-sized minimalist girl carpeted kids' bedroom design in Phoenix with white walls
 Cabinet Supreme by Adair
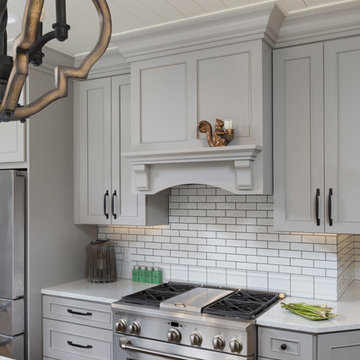
Durasupreme silverton panel door in cherry smoke stain finish, low gloss sheen used for the island, wet bar, and coffee area. Perimeter grey tone painted cabinets in a custom color match per client’s request was specified. Shadow storm granite and cambria whitney quartz were used in combination to set off the cabinet colors. The existing floors were refinished during the project in a neutral tone. The ceiling was detailed in a classic tongue and groove board in a white paint finish as well as the wainscot wall panels and window trim.
Expert installation is always a must for projects that entail stack crowned molding as elaborate as this installation. When working in historical homes, or homes of age that have leveling issues, stacked crown molding can hide the fact the ceilings may not be parallel to the floor.
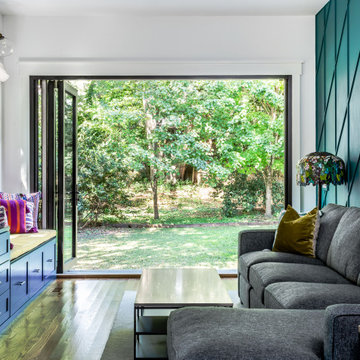
 WYNTER HOUSE DESIGNS | Whitney Jones
©Jeff Herr Photography, Inc.
Family room - transitional family room idea in Atlanta
Family room - transitional family room idea in Atlanta
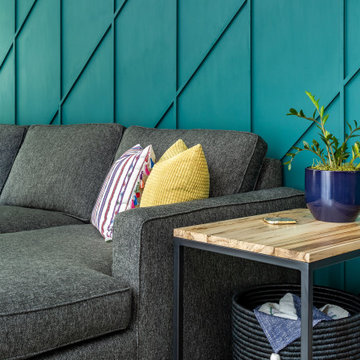 WYNTER HOUSE DESIGNS | Whitney Jones
©Jeff Herr Photography, Inc.
Family room - transitional family room idea in Atlanta
Family room - transitional family room idea in Atlanta
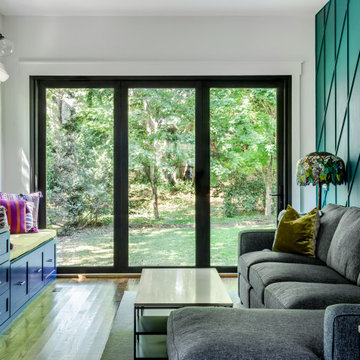 WYNTER HOUSE DESIGNS | Whitney Jones
©Jeff Herr Photography, Inc.
Family room - transitional family room idea in Atlanta
Family room - transitional family room idea in Atlanta
 Whitney Architecture
Aaron Leitz
Mid-sized 1960s 3/4 black tile and porcelain tile porcelain tile doorless shower photo in Seattle with a wall-mount sink and white walls
Mid-sized 1960s 3/4 black tile and porcelain tile porcelain tile doorless shower photo in Seattle with a wall-mount sink and white walls
 Whitney Design Studios

Outdoor entertaining and dining space designed by Whitney Design Studios. Up-cycled vintage window- chalkboard menu by Whitney . Photo: Melaina DeHazes of Belle Foto, Santa Cruz, Ca
13