
Search results for "Whitney" in Home Design Ideas

Find the right local pro for your project


 Design Shop Interiors
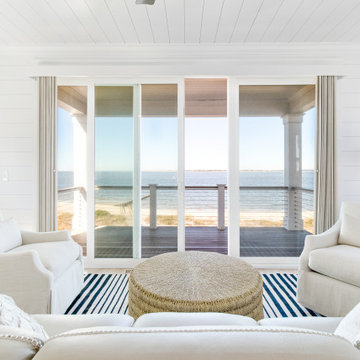
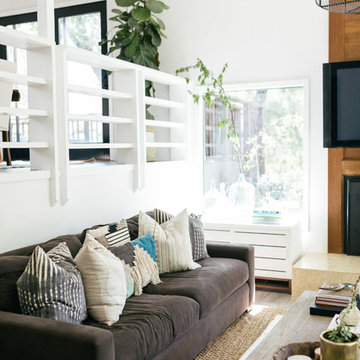
Modern farmhouse living room
Family room - transitional family room idea in Sacramento
Family room - transitional family room idea in Sacramento

 Garrette Custom Homes
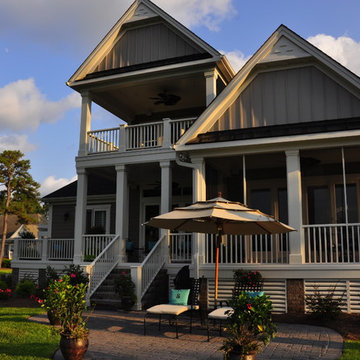
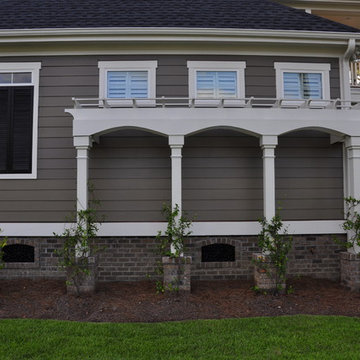
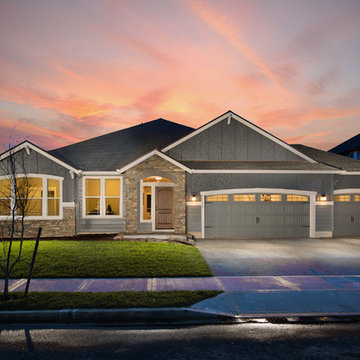
The beautiful single-level Whitney plan provides 3 bedrooms, a parlor, 2 baths, and a large garage with a shop area in 2205 square feet.
Example of a mid-sized classic gray one-story concrete gable roof design in Portland
Example of a mid-sized classic gray one-story concrete gable roof design in Portland



 Centre Sky Architecture Ltd
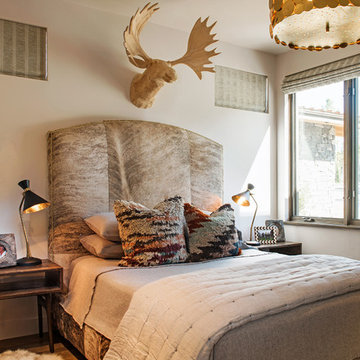
Mountain Peek is a custom residence located within the Yellowstone Club in Big Sky, Montana. The layout of the home was heavily influenced by the site. Instead of building up vertically the floor plan reaches out horizontally with slight elevations between different spaces. This allowed for beautiful views from every space and also gave us the ability to play with roof heights for each individual space. Natural stone and rustic wood are accented by steal beams and metal work throughout the home.
(photos by Whitney Kamman)
 Cabinet-S-Top
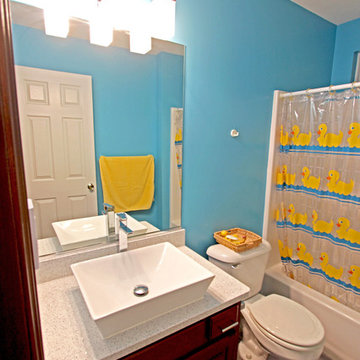
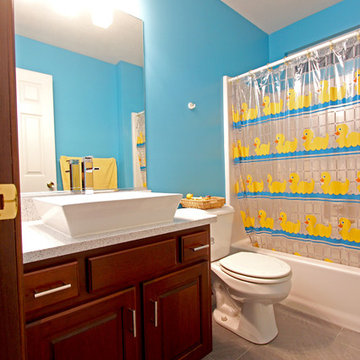
In this guest bathroom, we updated the existing vanity with a new Cambria Whitney quartz countertop, a rectangle porcelain vessel sink in white and a Moen 90 degree single handle vessel faucet in chrome finish. On the floor, we installed 12x12 Florim USA Galaxy in Grigio.
 Cabinet-S-Top
In this guest bathroom, we updated the existing vanity with a new Cambria Whitney quartz countertop, a rectangle porcelain vessel sink in white and a Moen 90 degree single handle vessel faucet in chrome finish. On the floor, we installed 12x12 Florim USA Galaxy in Grigio.

12