
Search results for "Wicker ceiling fan" in Home Design Ideas
 MSI Custom Homes, LLC
Saari & Forrai

Inspiration for a large transitional backyard stamped concrete screened-in, concrete floor and gray floor sunroom remodel in Minneapolis with a roof extension, no fireplace and a standard ceiling
Inspiration for a large transitional backyard stamped concrete screened-in, concrete floor and gray floor sunroom remodel in Minneapolis with a roof extension, no fireplace and a standard ceiling
 Frankel Design Build

Inspiration for a transitional patio remodel in Houston with a roof extension and a bbq area
 New Outlooks Construction

Relaxing in the summertime has never looked more beautiful. Whether you're looking to catch some sun, or cool off from a hot day, you will find plenty of amusement with this project. This timeless, contemporary pool house will be the biggest hit among friends and family.
Find the right local pro for your project

 Touch Interiors by Bronwyn Poole
Designer: Bronwyn Poole
Photographer: Matt Craig
Example of a beach style master carpeted bedroom design in Los Angeles with white walls
Example of a beach style master carpeted bedroom design in Los Angeles with white walls
 Dressing Rooms
Photo Credit: Michael Lee
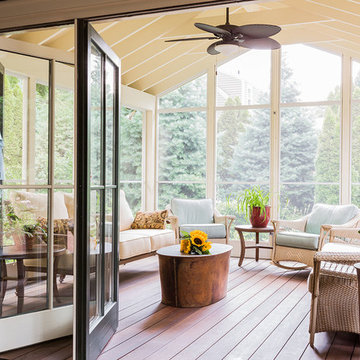
Transitional medium tone wood floor sunroom photo in Boston with a standard ceiling
Transitional medium tone wood floor sunroom photo in Boston with a standard ceiling

Living room - mid-sized tropical formal and open concept medium tone wood floor and beige floor living room idea in Miami with white walls, no fireplace and no tv
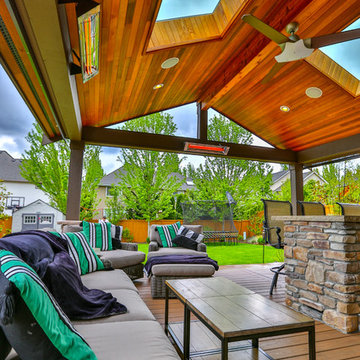
 Timberline Patio Covers
Gable style patio cover attached to the house and equipped with full outdoor kitchen, electric heaters, screens, ceiling fan, skylights, tv, patio furniture, and hot tub. The project turned out beautifully and would be the perfect place to host a party, family dinner or the big game!



 Magleby Construction
Example of a huge farmhouse backyard concrete paver patio design in Salt Lake City with a pergola
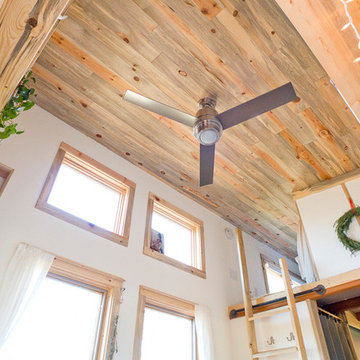

 Michael Nash Design, Build & Homes
Example of a classic metal railing patio design in DC Metro with a roof extension

Beach style open concept dark wood floor living room photo in Miami with beige walls and a wall-mounted tv

 Cottage Company of Harbor Springs
Example of a beach style guest painted wood floor and gray floor bedroom design with beige walls

 McNeill Baker Design Associates
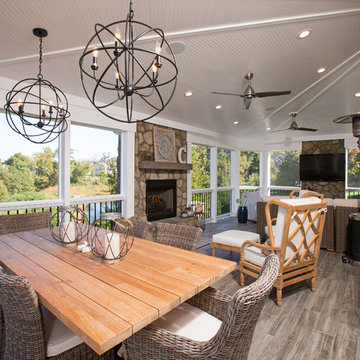
Outdoor living and dining do not get any better especially when you have an outdoor fireplace.
Large elegant screened-in porch photo in DC Metro with decking and a roof extension
Large elegant screened-in porch photo in DC Metro with decking and a roof extension

Sponsored
Columbus, OH

Hope Restoration & General Contracting
Columbus Design-Build, Kitchen & Bath Remodeling, Historic Renovations


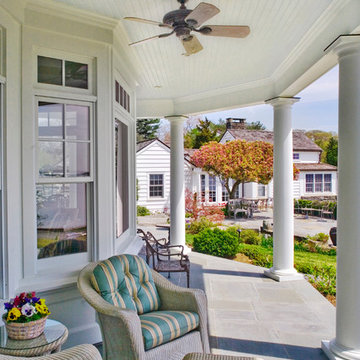
 Contadino Architects AIA
This is an example of a traditional front porch design in New York with a roof extension.

 41 West
Here's what our clients from this project had to say:
We LOVE coming home to our newly remodeled and beautiful 41 West designed and built home! It was such a pleasure working with BJ Barone and especially Paul Widhalm and the entire 41 West team. Everyone in the organization is incredibly professional and extremely responsive. Personal service and strong attention to the client and details are hallmarks of the 41 West construction experience. Paul was with us every step of the way as was Ed Jordon (Gary David Designs), a 41 West highly recommended designer. When we were looking to build our dream home, we needed a builder who listened and understood how to bring our ideas and dreams to life. They succeeded this with the utmost honesty, integrity and quality!
41 West has exceeded our expectations every step of the way, and we have been overwhelmingly impressed in all aspects of the project. It has been an absolute pleasure working with such devoted, conscientious, professionals with expertise in their specific fields. Paul sets the tone for excellence and this level of dedication carries through the project. We so appreciated their commitment to perfection...So much so that we also hired them for two more remodeling projects.
We love our home and would highly recommend 41 West to anyone considering building or remodeling a home.

 New Leaf Home Design
PRL Photographics
Mountain style concrete paver screened-in porch photo in Cleveland with a roof extension
Mountain style concrete paver screened-in porch photo in Cleveland with a roof extension

Sponsored
Columbus, OH

Wannemacher Interiors
Customized Award-Winning Interior Design Solutions in Franklin Cnty OH
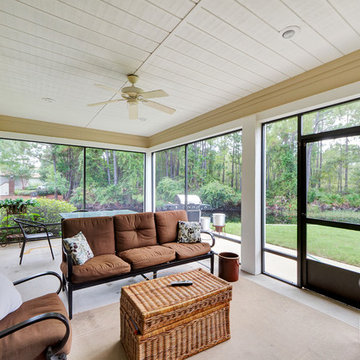
 Emerald Coast Real Estate Photography
© Will Sullivan, Emerald Coast Real Estate Photography
Elegant porch photo in Miami with a roof extension
Elegant porch photo in Miami with a roof extension

 Haley Custom Homes
Wonderfully executed Farm house modern Master Bedroom. T&G Ceiling, with custom wood beams. Steel surround fireplace and 8' hardwood floors imported from Europe
 McDonald Architects, LLC
Screened-in sunroom/porch with Romanesque column details.
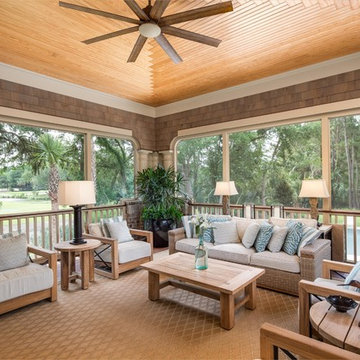
This is an example of a large coastal brown floor and screened-in porch design in Charleston with a standard ceiling, decking and a roof extension.
This is an example of a large coastal brown floor and screened-in porch design in Charleston with a standard ceiling, decking and a roof extension.
37