
Search results for "Wicker dining" in Home Design Ideas
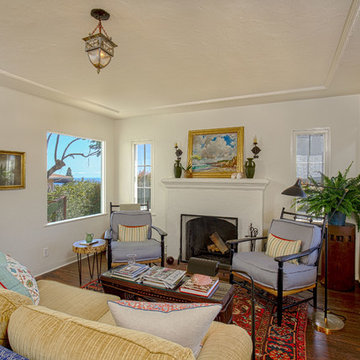
 Clark Collins - Collins Design & Development
Eric Foote
Inspiration for a small mediterranean home design remodel in Santa Barbara
Inspiration for a small mediterranean home design remodel in Santa Barbara



Find the right local pro for your project

 3north
Kip Dawkins Photography
Inspiration for a cottage screened-in back porch remodel with a roof extension
Inspiration for a cottage screened-in back porch remodel with a roof extension


 Frances Herrera Interior Design
The bedroom balcony was furnished with a woven outdoor loveseat and chair from Indonesia and drum side table from Thailand. Sunbrella fabrics in a modern Suzani print finish off the suite making it the perfect exotic retreat right in Miami.



 Gottesman Residential Real Estate
Example of a trendy patio design in Austin with a fire pit and a pergola

 1 Design Group, Inc.
Example of a mid-sized minimalist backyard concrete patio design in Dallas with no cover

 the workroom
Nearly everything you see in the house is from the recycling centre,” says Begg, laughing. The local community runs a trading website, where people can free-cycle unwanted furniture.
Being in the heart of South Island ski-country, with plenty of sheep stations near by, meant that Begg was practically duty-bound to lavish her furniture with deer hides and shaggy Scandi-style sheepskins.
She stayed with natural textures – wool loop-pile carpet that looks like sisal, linen upholstery and curtains – and then layered on her favourite Middle Eastern cushions and rugs.
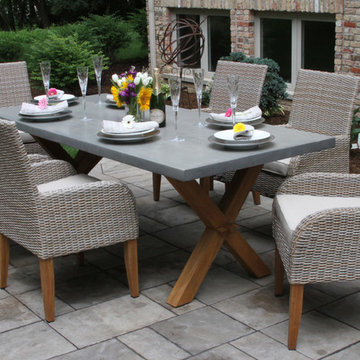


 Deckscapes Inc
Example of a mid-sized classic brick floor sunroom design in Charlotte with no fireplace and a standard ceiling



Sponsored
Sunbury, OH

J.Holderby - Renovations
Franklin County's Leading General Contractors - 2X Best of Houzz!


 Wilson Kelsey Design
A Dutch door painted a fun peach color opens from the dining room area to let in the fresh sea breezes while maintaining a sense of privacy.
Color, playfulness and whimsy combine to create a casual, welcoming summer retreat for empty nesters who still tell us that when they walk through the door they say “Aaahhh” to themselves. WKD took one large room and created 4 different zones: an airy and bright living room area for conversation, a cozy family room area for reading, a dining room area for family meals, and a game table area for games.
The clients have hired us back for phase 2 - giving the kitchen a complete overhaul.
This project was the cover story of Spring 2015 Northshore Magazine: Click Here to Read.
It was also featured in May 2015 Seaside Style Magazine: Click Here to Read.
Photography: Michael J. Lee

 Eileen Deschapelles Interior Design
Photographer, Janes Beiles
Inspiration for a large transitional u-shaped painted wood floor and brown floor great room remodel in New York with a farmhouse sink, raised-panel cabinets, white cabinets, marble countertops, white backsplash, wood backsplash, paneled appliances and an island
Inspiration for a large transitional u-shaped painted wood floor and brown floor great room remodel in New York with a farmhouse sink, raised-panel cabinets, white cabinets, marble countertops, white backsplash, wood backsplash, paneled appliances and an island

 Holliday Architects
Mid-sized elegant travertine floor and beige floor enclosed dining room photo in Philadelphia with beige walls and no fireplace



 Forum Phi Architecture | Interiors | Planning
Outdoor Dining & Kitchen
Mid-sized mountain style backyard concrete patio kitchen photo in Denver with a roof extension
Mid-sized mountain style backyard concrete patio kitchen photo in Denver with a roof extension

 Barclay Butera Interiors
Example of a beach style backyard stone patio design in Orange County with a pergola

 Barker Kappelle Construction, LLC
A wicker basket chandelier hanging from a vaulted ceiling pavilion style lanai give shade to this beautiful outdoor seating connecting the pool and back yard.
Oliver Koning
149