
Search results for "Wicker dining" in Home Design Ideas

 Repose Interiors
Angie Seckinger
Design ideas for a huge transitional backyard brick formal garden in DC Metro with a roof extension.
Design ideas for a huge transitional backyard brick formal garden in DC Metro with a roof extension.


 DUO DESIGN STUDIO
Christa Sorauf and Gregorie Bylenga
Enclosed dining room - mid-sized cottage medium tone wood floor and brown floor enclosed dining room idea with gray walls and no fireplace
Enclosed dining room - mid-sized cottage medium tone wood floor and brown floor enclosed dining room idea with gray walls and no fireplace
Find the right local pro for your project


 SAILHOUSE
Inspiration for a large coastal rooftop deck remodel in Orange County with a fireplace and no cover

 South Florida Architecture
Photo by Diana Todorova Photography
Patio - large contemporary one-story and backyard stucco beige patio idea with a hip roof, a tile roof, a fireplace and a roof extension
Patio - large contemporary one-story and backyard stucco beige patio idea with a hip roof, a tile roof, a fireplace and a roof extension


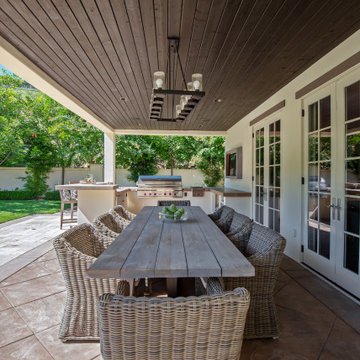
 Lori Dennis Interior Design
Outdoor Dining Room sits beside the Outdoor Kitchen with BBQ and Bar.
Patio kitchen - mid-sized transitional backyard stamped concrete patio kitchen idea in San Francisco with a roof extension
Patio kitchen - mid-sized transitional backyard stamped concrete patio kitchen idea in San Francisco with a roof extension

 Pacific Audio & Communications
Example of a huge island style great room design in Hawaii with brown walls and no fireplace

 User
This is an example of a mid-sized contemporary partial sun backyard stone landscaping in New York.

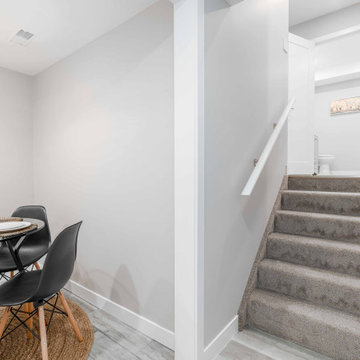
 dp Design Studio+
A mid-century modern dining room area.
Inspiration for a small mid-century modern laminate floor and beige floor dining room remodel in Toronto with gray walls
Inspiration for a small mid-century modern laminate floor and beige floor dining room remodel in Toronto with gray walls

 Weisshouse
Designed by Leanne Ford for Restored By The Fords featuring furniture from Weisshouse.
Photographed by Alexandra Ribar
Inspiration for a coastal dining room remodel with white walls
Inspiration for a coastal dining room remodel with white walls

Sponsored
Plain City, OH

The Creative Kitchen Company
Columbus Area Kitchen Remodeling and Refacing Professional

 Earth, Turf, & Wood, Inc.
Gary Knaub
Large elegant backyard concrete paver patio photo with a fire pit and a pergola
Large elegant backyard concrete paver patio photo with a fire pit and a pergola

 Star Furniture
Grand old buildings from yesteryear are often recycled as today's architectural antiques. Magnolia Home was inspired by a find of massive corbel brackets for the base of this trestle dining table and they kept its weathered character by using their rugged Shop Floor finish.
- 96 inch plank-look thick wood top.
- Oversized architectural corbel bracket bases.
The beautiful Magnolia Home line was designed exclusively by Joanna Gaines to convey her fresh, unique design style that embodies her lifestyle of home and family. Each piece falls onto a specific genre: Boho, Farmhouse, French Inspired, Industrial, Primitive or Traditional. Painted finishes and wood stains are offered that replicate the look of age-worn vintage patinas.
This piece is part of her Traditional genre, which is today's interpretation of yesterday's timelessness. It blends traditional lines with unexpected flare. This style's details are familiar, but simplified and freshened with easygoing finishes.


 User
This is an example of a mid-sized contemporary partial sun backyard stone landscaping in New York.


 Michael McKinley and Associates, LLC
Example of a mid-sized beach style light wood floor dining room design in Providence with white walls and no fireplace


 Sloane Elliot
Dining room - rustic medium tone wood floor and brown floor dining room idea in New York with beige walls
166