
Search results for "Wicker dining" in Home Design Ideas
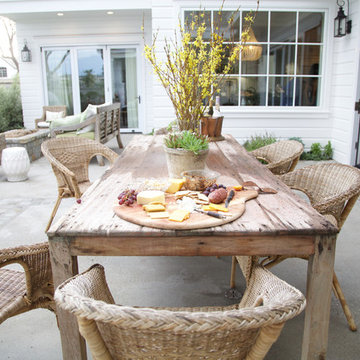


 Margie Grace - Grace Design Associates
Great indoor outdoor living space. This is truely Santa Barbara outdoor living at its best!
Inspiration for a large country backyard concrete paver patio remodel in Santa Barbara with a fire pit and no cover
Inspiration for a large country backyard concrete paver patio remodel in Santa Barbara with a fire pit and no cover

 Wesley-Wayne Interiors, LLC
The first thing we changed was the light fixture. Of course, a much smaller one was there before. Then continuing with the round shape for this bay window area, we sourced a great sturdy table with a slightly distressed finish. For the chairs, these had to be more loungy in feel and style. Adding decorative pillows helped coordinate with the rug and gorgeous check drapery panels. The art, with it's lacquer finish, really ties the room to the water that is just outside.
Design: Wesley-Wayne Interiors
Photo: Stephen Karlisch
Find the right local pro for your project


 REDesign Interiors
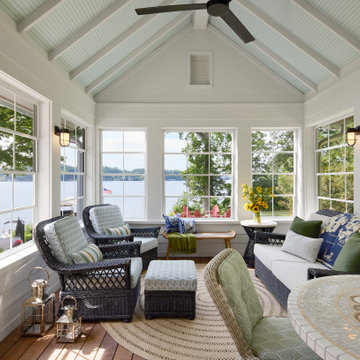
Mid century modern lines mixed with traditional dining table that extends to seat 10. This outdoor space features an eclectic mix of styles, fabrics, and fun for an outdoor setting.

 Hickox Williams Architects, Inc.
This early 19th century house was renovated to incorporate a large wing which allowed for a master bedroom suite, custom kitchen, living room and study.
The arched form of the large window and the recessed bay window recall later 19th century American architecture.
The original stair was restored. The new railing is composed of antique newels and reproduced balusters.
Custom structural columns, adorned with aluminum leaves and tiny light fixtures divide the spaces of the kitchen.
Spruce cabinets and dark green granite highlight the kitchen. The cabinets are arranged as pieces of furniture, each serving a particular purpose.
The second floor master bedroom opens onto a sleeping porch.

Sponsored
Columbus, OH
Free consultation for landscape design!

Peabody Landscape Group
Franklin County's Reliable Landscape Design & Contracting
 Lugbill Designs
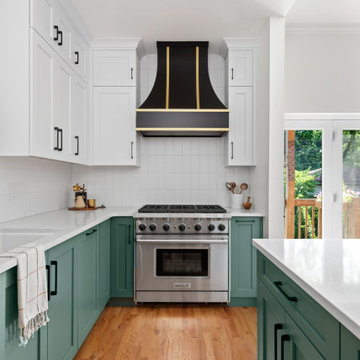
We renovated this kitchen adding a beautiful decorative hood that's black and gold over a stainless steel stove. The matte black faucet and pulls on the shaker cabinets and drawers bring the design together. We used quartz for the countertops and ceramic subway tile for the backsplash. We added a pop of color, green, on the bottom cabinets and white on the top cabinets.

 Wade Design Architects
Paul Dyer Photography
Example of a transitional patio design in San Francisco with no cover and a fireplace
Example of a transitional patio design in San Francisco with no cover and a fireplace

 Knickerbocker Group
Whitten Architects | ARCHITECT
Knickerbocker Group | INTERIOR DESIGN
Knickerbocker Group | MILLWORK & CABINETRY
Knickerbocker Group | CONSTRUCTION
Darren Setlow | PHOTOGRAPHER

 Structure
This 5,077 square foot Traditional Coastal Colonial custom home was designed by P2 Design. The home displays harmonious symmetry, with a horizontal white siding façade, van deusen blue wood shutters that complement the tasteful matching paneled front door, and natural stone chimneys. The architectural style fits neatly in the neighborhood by drawing on the surrounding colonial homes, giving it a touch of history, and blending it with a more casual traditional coastal appearance. Photos by Latham Architectural





 Patrick Brickman
Inspiration for a transitional deck remodel in Charleston with a roof extension
Inspiration for a transitional deck remodel in Charleston with a roof extension

 Decorating Den Interiors-Barbara Tabak
At the other end of the room an oval table and four dining chairs that are custom upholstered with a fuchsia and orange fabric, provide a great spot to eat breakfast, play games, and do homework. The addition of a wicker chair upholstered in a parrot green fabric with its matching ottoman add texture to the space and provides another place for relaxing and reading.

 Richard Krantz Architecture Inc
Patio - mid-sized mediterranean courtyard concrete paver patio idea in Orange County



Sponsored
Sunbury, OH

J.Holderby - Renovations
Franklin County's Leading General Contractors - 2X Best of Houzz!

 HOMES BY TOWNE
Ryan Siphers Photography
Trendy backyard concrete patio photo in Hawaii with a roof extension
Trendy backyard concrete patio photo in Hawaii with a roof extension

 Jacobsen Landscape Design & Construction
Example of a mid-sized classic backyard stone patio kitchen design in New York with no cover

178