
Search results for "Wicker dining" in Home Design Ideas


 RST Brands
Everything you love about the Barcelo Collection in one kit. The 16pc Estate Collection includes a deep seating set, lounge chairs, and a dining kit to cover everything under the sun. Beautiful diamond-weave wicker frames are paired with powder-coated aluminum arms and legs for a set that's durable and stylish.
Features:
Kit includes two motion club chairs, two club ottomans, a 76-inch sofa, two chaise lounge chairs, a coffee and side table, six dining chairs with a 42x78-inch dining table, and six coordinated accent pillows.
Powder-coated aluminum frames are lightweight and rust-free.
Mixed material frames are hand-woven with durable SolarFast® resin wicker
Cushions are wrapped in Sunbrella® all-weather, fade resistant fabric.
Designed for use in both hot and cold climates.
Virtually maintenance free, simply rinse with a mild soap and water.
Coordinates with the pieces in the Barcelo Collection.
 Paxton Place Design
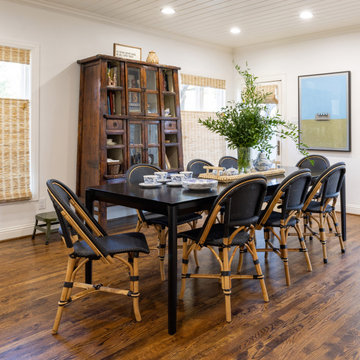
This informal dining room is the perfect place to entertain family and guests alike. The dark-colored large dining table and wicker chairs stand out against the cream-painted walls and ceiling. The ceiling is shiplapped to add texture and dimension to the space that is open to the kitchen. Top-down, bottom-up roman shades diffuse the natural light and add a natural element to the space.
Find the right local pro for your project


 AquaTerra Outdoors
Small transitional backyard stone patio photo in Dallas with a fire pit and a roof extension

 California Coast Contracting
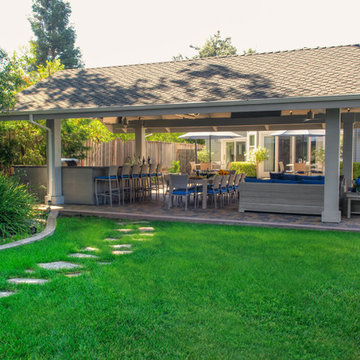
Inspiration for a mid-sized transitional backyard concrete paver patio kitchen remodel in Phoenix with a pergola

 Custom Renovations, Inc
screened porch/ deck
Inspiration for a large backyard deck remodel in Raleigh with a roof extension
Inspiration for a large backyard deck remodel in Raleigh with a roof extension

Sponsored
Columbus, OH
Free consultation for landscape design!

Peabody Landscape Group
Franklin County's Reliable Landscape Design & Contracting


 Cabin Architecture PLLC
Rent this cabin in Grand Lake Colorado at www.GrandLakeCabinRentals.com
Small mountain style dark wood floor and brown floor great room photo in Denver with brown walls, a standard fireplace and a stone fireplace
Small mountain style dark wood floor and brown floor great room photo in Denver with brown walls, a standard fireplace and a stone fireplace

 TKS Design Group
Free ebook, Creating the Ideal Kitchen. DOWNLOAD NOW
Having a space for their teenage kids to hang out after school, study and interact with Mom & Dad was at the top of the list for this remodel. The 1928 home, sits in a lovely Glen Ellyn neighborhood, near downtown and near all the action of the local high school and lake. It’s was a great house with great bones but the kitchen was in need of some TLC. The remodel project had been a long time coming, and since both the homeowners work from home, they had been nervous about disrupting their bustling daily schedules to get the project in motion.
Once we had a plan in place, we dug in and got to work. The first step was to remove a non-load bearing wall between the kitchen and dining room. We then reworked the space a bit, eliminating a redundant passage way to the hall, and reworking a closet to allow for a large galley style kitchen and small bar area open to the dining room. The new kitchen has a small peninsula for the family to have casual meals and for the kids to hang out after school. A window was eliminated to give more space for cabinetry and storage, and another window was made larger to allow for a grander view into the backyard.
We decided upon a layered approach to this space to provide character appropriate to the older home. White painted cabinetry provides a backdrop for interesting touches such as gray herringbone tile, a reeded farmhouse sink and bronze hardware and lighting. The bar has its own unique look featuring gray cabinetry with a patterned cement tile backsplash and walnut top. A bar fridge, glass cabinets and baskets for tucking away homework give this little multi-functional area loads of character. A miniature mudroom area was also added to the dining room so that the new space can be kept neat and tidy.
The stylish result looks both appropriate to the 1928 home and provides loads of functionality for this active family that can now take advantage of every square inch their home.
Designed by: Susan Klimala, CKD, CBD
Photography by: Michael Alan Kaskel
For more information on kitchen and bath design ideas go to: www.kitchenstudio-ge.com


 Herald Gardell, Ltd. Design Services
We took the original formal living room which was never used and converted it into a larger dining room. Adding custom woodworking on the ceiling and archway turned the room into a showcase.

 C&H Landscaping
Example of a mid-sized transitional backyard concrete paver patio kitchen design in Denver with a pergola



 Waterford Construction
Inspiration for a large timeless backyard stone patio remodel in Los Angeles with a fireplace and a roof extension
 Paxton Place Design
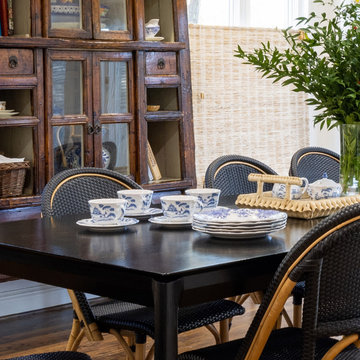
This informal dining room is the perfect place to entertain family and guests alike. The dark-colored large dining table and wicker chairs stand out against the cream-painted walls and ceiling. The ceiling is shiplapped to add texture and dimension to the space that is open to the kitchen. Top-down, bottom-up roman shades diffuse the natural light and add a natural element to the space.

 Three Legged Pig Design
David Duncan Livingston
Inspiration for a contemporary exterior home remodel in San Francisco
Inspiration for a contemporary exterior home remodel in San Francisco

 Leader Flooring
Example of a small trendy dark wood floor and brown floor enclosed dining room design in Los Angeles with white walls and no fireplace

Sponsored
Plain City, OH

The Creative Kitchen Company
Columbus Area Kitchen Remodeling and Refacing Professional

 LGB Interiors
Robert Clark
Mid-sized elegant stone screened-in back porch photo in Charlotte with a roof extension
Mid-sized elegant stone screened-in back porch photo in Charlotte with a roof extension


185