
Search results for "Wicker dining" in Home Design Ideas

 Rooftopia, LLC
This small backyard landscape sandwiched between home and garage, was transformed from a drab weed patch into a stunning outdoor breakfast nook! Porcelain patio pavers were carefully installed for improved drainage to move water away from the home. A new cedar fence was installed between neighboring lots. A custom cedar trellis was installed over the garage facade, to draw attention away from the garage siding, framing windows and foliage. Pretty white planters, large hydrangea blooms, crisp lime green hostas and purple pansies add color and brightness to this shaded retreat. LED lighting and irrigation systems were also integrated into the landscape.

 Ivy Lane Living
Angie Seckinger
Inspiration for a mid-sized transitional enclosed living room remodel in DC Metro with beige walls
Inspiration for a mid-sized transitional enclosed living room remodel in DC Metro with beige walls

 Monarch Development and Design
Open concept kitchen - large modern l-shaped dark wood floor open concept kitchen idea in Orange County with an undermount sink, shaker cabinets, white cabinets, marble countertops, white backsplash, matchstick tile backsplash, stainless steel appliances and an island
Find the right local pro for your project

 Mary Cook
Taylor Photography
Living room - traditional formal living room idea in Philadelphia with green walls
Living room - traditional formal living room idea in Philadelphia with green walls

 Summerland Homes & Gardens
Inspired by the seaside, this classic, coastal dining room features shades of blue & white, a natural fiber rug, weathered wood table, wicker chairs and accessories that create a room that is both soothing and stylish. Summerland Homes & Gardens

 Blackband Design
This Coastal Inspired Farmhouse with bay views puts a casual and sophisticated twist on beach living.
Interior Design by Blackband Design and Home Build by Arbor Real Estate.

 DANE AUSTIN INTERIOR DESIGN Boston & Cambridge
Complete with bamboo shades, party lights, and a charming stenciled ceiling, in warmer months, the 9-by-12-foot deck offers extra space for entertaining. The colorful decor was inspired by a vacation in Mexico.
Photograph © Eric Roth Photography.
A love of blues and greens and a desire to feel connected to family were the key elements requested to be reflected in this home.
Project designed by Boston interior design studio Dane Austin Design. They serve Boston, Cambridge, Hingham, Cohasset, Newton, Weston, Lexington, Concord, Dover, Andover, Gloucester, as well as surrounding areas.
For more about Dane Austin Design, click here: https://daneaustindesign.com/
To learn more about this project, click here:
https://daneaustindesign.com/roseclair-residence



 Margot Hartford Photography
Photo: Margot Hartford Photography © 2014 Houzz
Design: Jennifer Jones, Niche Interiors
Transitional medium tone wood floor kitchen/dining room combo photo in San Francisco with gray walls
Transitional medium tone wood floor kitchen/dining room combo photo in San Francisco with gray walls

 Modern Rustic Homes
Example of a large mountain style backyard stone patio design in Atlanta with a pergola and a fireplace

 Patterson Custom Homes
Ryan Garvin
Eat-in kitchen - coastal u-shaped dark wood floor and brown floor eat-in kitchen idea in Orange County with shaker cabinets, white cabinets, wood countertops, beige backsplash, subway tile backsplash, paneled appliances, an island and brown countertops
Eat-in kitchen - coastal u-shaped dark wood floor and brown floor eat-in kitchen idea in Orange County with shaker cabinets, white cabinets, wood countertops, beige backsplash, subway tile backsplash, paneled appliances, an island and brown countertops

 DEANE Inc | Distinctive Design & Cabinetry
The waterfront location and spectacular views of this beautiful home helped guide the design process and selections. The owners wanted to keep the long wall of windows but still needed a full working kitchen along with ample seating for relaxed entertaining. The new floor plan design made more effective use of the space, accommodating multiple needs into the kitchen. The new layout created an open galley kitchen with a 13 1/2′ Island with seating at each end, a cool-grey custom banquette with 2 tables. Durable Mitered Honed Quartz countertops were selected to contrast the Walnut 2 1/4″ thick wood counters, and a custom hood crowns the Wolf range.


 OLSON LEWIS + Architects
Contractor: Windover Construction, LLC
Photographer: Shelly Harrison Photography
Beach style porch photo in Boston with a fire pit and a roof extension
Beach style porch photo in Boston with a fire pit and a roof extension

Sponsored
Fredericksburg, OH

High Point Cabinets
Columbus' Experienced Custom Cabinet Builder | 4x Best of Houzz Winner

 Storie Collective
In this Victorian home on Capitol Hill, the interior had been gut renovated by a developer to match a modern farmhouse aesthetic which did not reflect our client. Our scope included a complete overhaul of the primary bathroom and powder room, a heavy kitchen refresh, along with new hardware, doors, paint, lighting, furnishings and window treatments throughout the home. Our goal was to also elevate the home’s architectural details, including a new stair rail, back to what could have been original millwork while creating a feminine, sophisticated space for a family of 5 (plus one adorable furry friend).

 Shor Home
Interior Design- Herbert Acevedo
Photography- Eric Roth
Mid-sized elegant formal medium tone wood floor sunroom photo in Boston with blue walls and a standard ceiling
Mid-sized elegant formal medium tone wood floor sunroom photo in Boston with blue walls and a standard ceiling
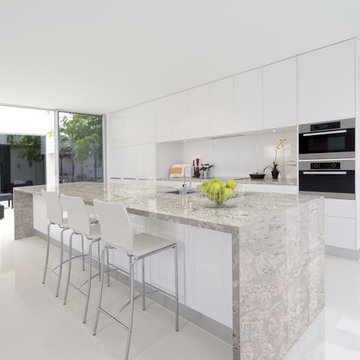
 Cambria
Countertop, Island: Summerhill from Cambria's Coastal Collection
Minimalist kitchen photo in Minneapolis with quartz countertops
Minimalist kitchen photo in Minneapolis with quartz countertops

 Robert Thomas Homes
This home is built by Robert Thomas Homes located in Minnesota. Our showcase models are professionally staged. Please contact Ambiance at Home for information on furniture - 952.440.6757



 Maison Maison, Suzanne Duin Owner
Farmhouse medium tone wood floor and brown floor dining room photo in Houston with white walls and no fireplace
63