
Search results for "Wicker dining" in Home Design Ideas


 Dan Rak Design
Our clients knew they wanted to live in Wicker Park, within walking distance of everything the neighborhood has to offer. They found an 1890s cottage-style home on a great street and fell in love with its charm. Unfortunately, the house had fallen into a state of serious neglect and needed significant work.
Excited, but also a bit overwhelmed, our clients came to us for help with a gut renovation. We were able to guide them through the entire process from the start of demo through placement of the final decorative object. The process was fun and rewarding and, upon completion, our clients were left with a tailored and sophisticated home that is just as stylish as they are.

 Diamond Custom Homes, Inc.
Dining Room
Inspiration for a timeless dark wood floor dining room remodel in Miami with beige walls
Inspiration for a timeless dark wood floor dining room remodel in Miami with beige walls
Find the right local pro for your project

 Chicago Green Design Inc.
Lounge at the bar area with a signature Kimera Fire table, Frosted glass for privacy.
Inspiration for a large contemporary rooftop deck remodel in Chicago with a fire pit and no cover
Inspiration for a large contemporary rooftop deck remodel in Chicago with a fire pit and no cover

 Fraerman Associates Architecture
Eric Hausman Photography
Inspiration for a coastal white two-story wood exterior home remodel in Chicago
Inspiration for a coastal white two-story wood exterior home remodel in Chicago

 Rocky Tyrone Photography
Rocky Gonet
Pool - tropical backyard rectangular pool idea in Miami with decking
Pool - tropical backyard rectangular pool idea in Miami with decking

 Naples Bay Builders, Inc.
Patio kitchen - large coastal two-story and backyard stucco white patio kitchen idea with a hip roof, a metal roof and a roof extension

Sponsored
Plain City, OH

The Creative Kitchen Company
Columbus Area Kitchen Remodeling and Refacing Professional

 Chango
Photograph by Jacob Snavely
Inspiration for a large transitional dark wood floor enclosed dining room remodel in New York with no fireplace and beige walls
Inspiration for a large transitional dark wood floor enclosed dining room remodel in New York with no fireplace and beige walls

 Hanson Fine Building
Covered seating area with natural stone pavers, wicker furniture and gas fireplace. Photo by Tom Crane.
Elegant rooftop rooftop deck photo in Philadelphia
Elegant rooftop rooftop deck photo in Philadelphia
 A Designed Space
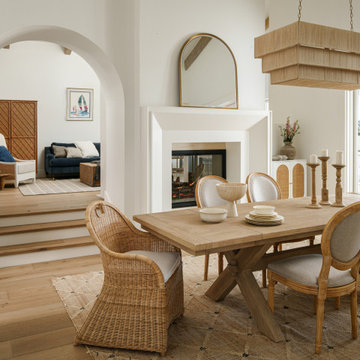
Our client sought to modernize their classic 1970s home while preserving its original charm. This full-home renovation prioritized openness and functionality. We transformed the kitchen into a bright, welcoming space, leveled the sunken living room to expand the living area, and designed seamless indoor-outdoor connections to showcase breathtaking south-west facing golf course & ocean views. The result? A beautifully updated home that harmonizes mid-century character with contemporary comfort.
The architecture was fun to work with, featuring dramatic roof pitches, a striking two-story double-sided fireplace, and thoughtfully designed room-to-room connections. Strategic wall cutouts and varying floor levels added interest and character, making this home a truly unique and dynamic space.
The kitchen connects to the exterior, dining room, and living room, and features a peninsula and a cozy morning nook for gathering. Thoughtful flow was essential for this busy space, creating distinct yet harmonious spaces to enjoy throughout the home.
Texture was thoughtfully incorporated using natural materials, including quartzite with cloud-like movement, woven light fixtures, and high-variation ceramic tile. The oak flooring, rich with knots and striking grain patterns, adds warmth and character to the space.

 Holly Henderson Interior Design
Tom Lee
Mid-sized transitional ceramic tile dining room photo in Milwaukee with beige walls, a standard fireplace and a stone fireplace
Mid-sized transitional ceramic tile dining room photo in Milwaukee with beige walls, a standard fireplace and a stone fireplace

 Suzanne Childress Design
Kitchen/dining room combo - large transitional l-shaped dark wood floor kitchen/dining room combo idea in San Francisco with an undermount sink, shaker cabinets, gray cabinets, solid surface countertops, white backsplash, ceramic backsplash, stainless steel appliances and an island

 Design Milieu
Stacy Zarin Goldberg
Large trendy open concept dark wood floor and brown floor living room photo with white walls, a two-sided fireplace, a wood fireplace surround and a media wall
Large trendy open concept dark wood floor and brown floor living room photo with white walls, a two-sided fireplace, a wood fireplace surround and a media wall

Sponsored
Sunbury, OH

J.Holderby - Renovations
Franklin County's Leading General Contractors - 2X Best of Houzz!

 Seattle Staged to Sell and Design LLC
Outdoor Patio under extended roof with skylights. Patio furniture includes an outdoor dining set, a wicker love seat and matching lounge chairs and an outdoor sisal rug.

 Assured Corporation
Fleetwood Aluminum Sliding Doors
Steve Hall - Hedrich Blessing
Example of a trendy dining room design in Chicago
Example of a trendy dining room design in Chicago


 Design Builders, Inc.
Michael Ventura
This is an example of a large traditional screened-in back porch design in DC Metro with decking and a roof extension.
This is an example of a large traditional screened-in back porch design in DC Metro with decking and a roof extension.



 Jennifer Cavorsi Design
Jessica Delaney Photography
Example of a small transitional galley slate floor dining room design in Boston with an undermount sink, white cabinets, marble countertops, white backsplash, subway tile backsplash, stainless steel appliances, an island and multicolored walls
Example of a small transitional galley slate floor dining room design in Boston with an undermount sink, white cabinets, marble countertops, white backsplash, subway tile backsplash, stainless steel appliances, an island and multicolored walls


83