
Search results for "Wicker" in Home Design Ideas


 Dindy Foster Interiors & Associates
Miller Photography
Inspiration for a country sunroom remodel with a standard ceiling
Inspiration for a country sunroom remodel with a standard ceiling

 Modern Wicker & Outdoor Furniture
The Nantucket wicker love seat glider by Lloyd Flanders is defined by classic, timeless, New England design. This love seat glider features plush, deep seating cushions, and extra wide seating that eludes a casual elegance reminiscent of Massachusetts Nantucket island. This piece is constructed of a Lloyd loom 3 X 3 weave wrapped around welded all-aluminum frames that are corrosion-resistant and extremely durable. A unique feature of Lloyd Loom is the use of aluminum stakes encased in loom fiber. These stakes are inserted into the fabric for enhanced stability and durability. You can rest assured that this wicker love seat glider will bring many years of high quality entertainment and comfort.
Find the right local pro for your project

 Chipper Hatter Architectural Photographer
Chipper Hatter
Inspiration for a mid-sized timeless screened-in porch remodel in Boston with decking
Inspiration for a mid-sized timeless screened-in porch remodel in Boston with decking

 User
Example of a small classic formal and enclosed light wood floor living room design in Philadelphia with beige walls, no fireplace and no tv

 Dave + Amy Chung, Compass Real Estate
Mudroom. Ceramic tile engineered to look like slate but without the maintanence.
Mudroom - mid-sized transitional ceramic tile mudroom idea in Chicago with gray walls and a white front door
Mudroom - mid-sized transitional ceramic tile mudroom idea in Chicago with gray walls and a white front door

 Cliff Elmore Architects PLLC
Catherine Tighe
Large elegant stone back porch photo in DC Metro with a roof extension and a bbq area
Large elegant stone back porch photo in DC Metro with a roof extension and a bbq area



 Landscaper Outlet
Customer's pool deck furnished with wicker chaise lounge chairs and side tables from luxury outdoor furniture manufacturer, Skyline Design. The Corona Outdoor Market Umbrellas from Shademaker were chosen for their sleek design and superior craftmanship.
Landscaper Outlet

 John David Rulon
My client for this project was a builder/ developer. He had purchased a flat two acre parcel with vineyards that was within easy walking distance of downtown St. Helena. He planned to “build for sale” a three bedroom home with a separate one bedroom guest house, a pool and a pool house. He wanted a modern type farmhouse design that opened up to the site and to the views of the hills beyond and to keep as much of the vineyards as possible. The house was designed with a central Great Room consisting of a kitchen area, a dining area, and a living area all under one roof with a central linear cupola to bring natural light into the middle of the room. One approaches the entrance to the home through a small garden with water features on both sides of a path that leads to a covered entry porch and the front door. The entry hall runs the length of the Great Room and serves as both a link to the bedroom wings, the garage, the laundry room and a small study. The entry hall also serves as an art gallery for the future owner. An interstitial space between the entry hall and the Great Room contains a pantry, a wine room, an entry closet, an electrical room and a powder room. A large deep porch on the pool/garden side of the house extends most of the length of the Great Room with a small breakfast Room at one end that opens both to the kitchen and to this porch. The Great Room and porch open up to a swimming pool that is on on axis with the front door.
The main house has two wings. One wing contains the master bedroom suite with a walk in closet and a bathroom with soaking tub in a bay window and separate toilet room and shower. The other wing at the opposite end of the househas two children’s bedrooms each with their own bathroom a small play room serving both bedrooms. A rear hallway serves the children’s wing, a Laundry Room and a Study, the garage and a stair to an Au Pair unit above the garage.
A separate small one bedroom guest house has a small living room, a kitchen, a toilet room to serve the pool and a small covered porch. The bedroom is ensuite with a full bath. This guest house faces the side of the pool and serves to provide privacy and block views ofthe neighbors to the east. A Pool house at the far end of the pool on the main axis of the house has a covered sitting area with a pizza oven, a bar area and a small bathroom. Vineyards were saved on all sides of the house to help provide a private enclave within the vines.
The exterior of the house has simple gable roofs over the major rooms of the house with sloping ceilings and large wooden trusses in the Great Room and plaster sloping ceilings in the bedrooms. The exterior siding through out is painted board and batten siding similar to farmhouses of other older homes in the area.
Clyde Construction: General Contractor
Photographed by: Paul Rollins
 Modern Wicker & Outdoor Furniture
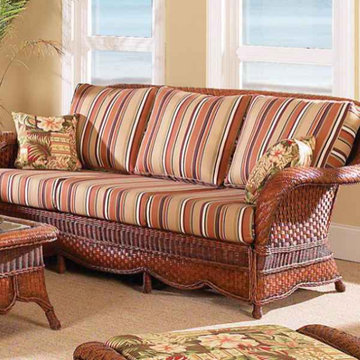
The South Sea Rattan Autumn Morning Indoor Wicker Sofa combines nature’s beauty with exquisite craftsmanship, featuring a rich Walnut finish and intricate weave patterns that seamlessly transition between casual and formal settings. Constructed from sturdy rattan pole framing with natural peel and leather wrappings, this sofa brings warmth and comfort to any space. Oversized cushions in a variety of fabrics add luxury and flexibility, making it the perfect centerpiece for your home. Whether hosting guests or unwinding, this timeless wicker sofa offers enduring style and comfort, elevating your indoor living space with its elegant, natural charm.

 GDFStudio
The Anniston outdoor cast and wicker set is a perfect addition to add some style to any outdoor living space. This unique set combines a cast aluminum table with versatile polyurethane wicker chairs to create an interesting touch of expression to your backyard or patio.
Features
Chairs constructed from all-weather brown wicker
Table is constructed from bronze cast aluminum and seats six
Contemporary style will add elegance to your backyard or patio
Easy to assemble (tools and instructions included)
Neutral colors to match any outdoor decor
Dimensions:
Table: 37" D x 60" W x 29" H
Chair: 18" D x 18" W x 38" H
Great Deal Furniture

 Pure Builders Inc
Gorgeous master bathroom features a freestanding tub in front of a ship lap wall with a large window. The all white double vanity sits across a large walk in shower.

 Hunter Douglas
Living room - mid-sized contemporary open concept medium tone wood floor living room idea in New York



 Nathaniel Ebert
Front patio from Amelia Island project
Beach style back porch idea in Jacksonville with a roof extension
Beach style back porch idea in Jacksonville with a roof extension
 Modern Wicker & Outdoor Furniture
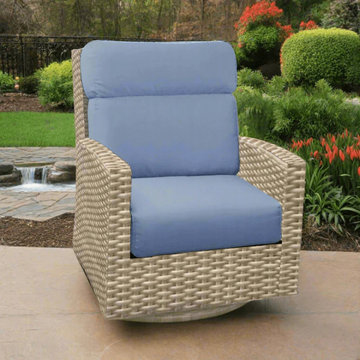
The Cavalier Wicker High Back Swivel Rocker Chair from Forever Patio offers a classic subtle retro design that is sure to perk up any outdoor patio entertaining area. This swivel rocker chair features an attractive half round, 14mm buff resin wicker finish and a high back design with luxurious headrest style cushions that are made with Sunbrella fabrics. This light multi-tonal finish is extremely attractive and offers long lasting durability. Perk up your outdoor patio entertaining area with the pieces in Forever Patio's Cavalier Collection.

 Paine's Patio
The Nantucket Collection immerses any indoor or outdoor area into the grandeur of America's east coast. The open weave is inspired by styles popularized by craftsmen in the 1920's. Casual elegance is the benchmark of this collection; plush deep seating offers no-nonsense comfort to the refined, history-inspired pieces. Available in multiple finish and fabric options. MADE IN AMERICA





 Catherine Macfee Interior Design
David Duncan Livingston
Cottage painted wood floor eat-in kitchen photo in San Francisco with a farmhouse sink, shaker cabinets, gray cabinets, multicolored backsplash, stainless steel appliances and no island
Cottage painted wood floor eat-in kitchen photo in San Francisco with a farmhouse sink, shaker cabinets, gray cabinets, multicolored backsplash, stainless steel appliances and no island

 Wyatt Poindexter
Inspiration for a transitional l-shaped dedicated laundry room remodel in Oklahoma City with an undermount sink, white cabinets, white walls, a side-by-side washer/dryer and recessed-panel cabinets
 User
Stunning Contemporary with San Francisco Views! Rare and Stunning contemporary home boasts sweeping views of SF skyline, Bay Bridge and Alcatraz. Located in one of the best parts of Sausalito, this sun-drenched stunner features a truly magnificent gourmet kitchen, which opens to Great Room-style living, dining and family room areas. Luxurious Master Suite w/amazing views and privacy. Sep. office/large wine cellar/huge storage and gar. Enjoy outdoors w/front view deck, large side patio, terraced gardens and more!
102