
Search results for "Wickham" in Home Design Ideas

 Archipelago Home, LLC
Augie Salbosa
Example of a beach style vinyl floor and brown floor hallway design in Hawaii with gray walls
Example of a beach style vinyl floor and brown floor hallway design in Hawaii with gray walls
 Tranquility Custom Homes
Sur Realty - Bryan Hutton
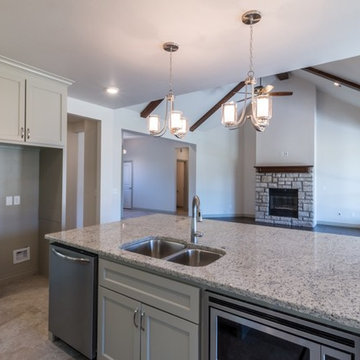
Open concept kitchen - large transitional l-shaped ceramic tile open concept kitchen idea in Oklahoma City with an undermount sink, shaker cabinets, gray cabinets, granite countertops, gray backsplash, stone tile backsplash, stainless steel appliances and an island
Open concept kitchen - large transitional l-shaped ceramic tile open concept kitchen idea in Oklahoma City with an undermount sink, shaker cabinets, gray cabinets, granite countertops, gray backsplash, stone tile backsplash, stainless steel appliances and an island

Find the right local pro for your project


 Anchor Builders
This home is a modern farmhouse on the outside with an open-concept floor plan and nautical/midcentury influence on the inside! From top to bottom, this home was completely customized for the family of four with five bedrooms and 3-1/2 bathrooms spread over three levels of 3,998 sq. ft. This home is functional and utilizes the space wisely without feeling cramped. Some of the details that should be highlighted in this home include the 5” quartersawn oak floors, detailed millwork including ceiling beams, abundant natural lighting, and a cohesive color palate.
Space Plans, Building Design, Interior & Exterior Finishes by Anchor Builders
Andrea Rugg Photography


 Tranquility Custom Homes
Sur Realty - Bryan Hutton
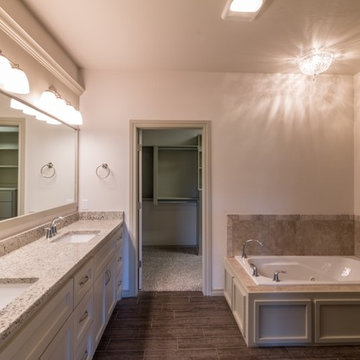
Example of a large transitional master beige tile and ceramic tile ceramic tile corner bathtub design in Oklahoma City with shaker cabinets, gray cabinets, white walls, an undermount sink and granite countertops
Example of a large transitional master beige tile and ceramic tile ceramic tile corner bathtub design in Oklahoma City with shaker cabinets, gray cabinets, white walls, an undermount sink and granite countertops


 Staging North Shore
Photo's by Matt Driscoll Photography
Small transitional bamboo floor and beige floor kitchen/dining room combo photo in Chicago with gray walls
Small transitional bamboo floor and beige floor kitchen/dining room combo photo in Chicago with gray walls

 Jennifer Muirhead Interiors
Jayme Burrows
Inspiration for a small eclectic light wood floor kitchen/dining room combo remodel in New York with gray walls and no fireplace
Inspiration for a small eclectic light wood floor kitchen/dining room combo remodel in New York with gray walls and no fireplace

 Renae Cohen Interiors
Photos by Christopher Galluzzo Visuals
Mid-sized elegant guest medium tone wood floor bedroom photo in New York with blue walls and no fireplace
Mid-sized elegant guest medium tone wood floor bedroom photo in New York with blue walls and no fireplace

 Stacye Love Construction & Design, LLC
Eat-in kitchen features double islands. Wall sconces are by Low Country. Pendants over island are Urban Electric. Hardwood floors are hickory, wall color is Ben Moore HC Wickham Gray. Table is custom by Stacye Love Designs.
 Tranquility Custom Homes
Sur Realty - Bryan Hutton
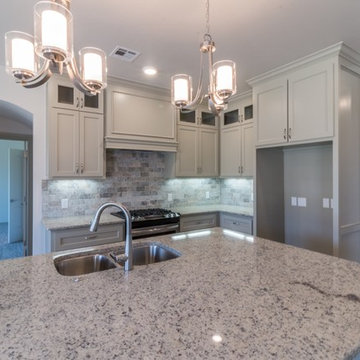
Inspiration for a large transitional l-shaped ceramic tile home design remodel in Oklahoma City with an undermount sink, shaker cabinets, gray cabinets, granite countertops, gray backsplash, stone tile backsplash, stainless steel appliances and an island
Inspiration for a large transitional l-shaped ceramic tile home design remodel in Oklahoma City with an undermount sink, shaker cabinets, gray cabinets, granite countertops, gray backsplash, stone tile backsplash, stainless steel appliances and an island
 Tranquility Custom Homes
Sur Realty - Bryan Hutton
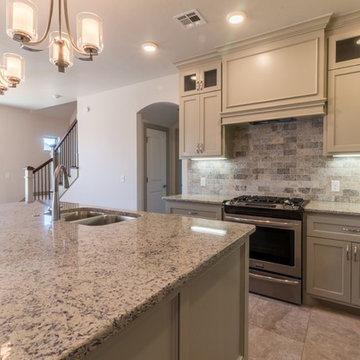
Example of a large transitional l-shaped ceramic tile open concept kitchen design in Oklahoma City with an undermount sink, shaker cabinets, gray cabinets, granite countertops, gray backsplash, stone tile backsplash, stainless steel appliances and an island
Example of a large transitional l-shaped ceramic tile open concept kitchen design in Oklahoma City with an undermount sink, shaker cabinets, gray cabinets, granite countertops, gray backsplash, stone tile backsplash, stainless steel appliances and an island
 Tranquility Custom Homes
Sur Realty - Bryan Hutton
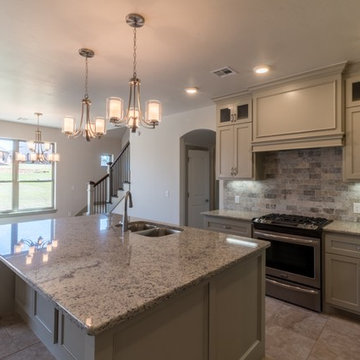
Open concept kitchen - large transitional l-shaped ceramic tile open concept kitchen idea in Oklahoma City with an undermount sink, shaker cabinets, gray cabinets, granite countertops, gray backsplash, stone tile backsplash, stainless steel appliances and an island
Open concept kitchen - large transitional l-shaped ceramic tile open concept kitchen idea in Oklahoma City with an undermount sink, shaker cabinets, gray cabinets, granite countertops, gray backsplash, stone tile backsplash, stainless steel appliances and an island
 Staging North Shore
Photo's by Matt Driscoll Photography
Large transitional master bamboo floor and beige floor bedroom photo in Chicago with gray walls
Large transitional master bamboo floor and beige floor bedroom photo in Chicago with gray walls

 North State Custom Builders
Small beach style dark wood floor and brown floor powder room photo with furniture-like cabinets, dark wood cabinets, beige walls, an undermount sink and quartzite countertops
14