
Search results for "Wickham" in Home Design Ideas
 3SI Design
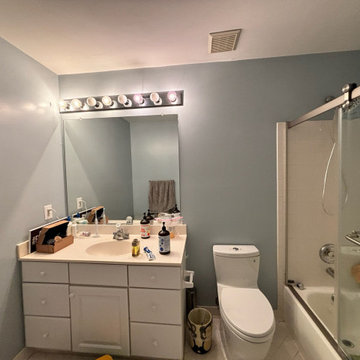
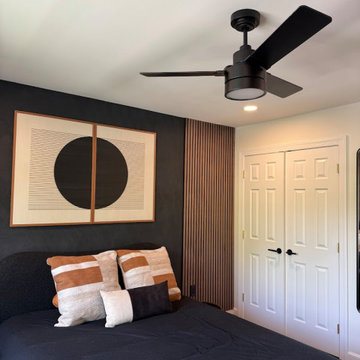
3SI Design transformed this teenage boy's bedroom and bathroom into a space that's cool, functional, and future proof. Earthy tones, personalized, and just the right edge to make it the perfect retreat for school, sleep, and everything in between.

 Casabella Interiors
Dan Cutrona
Mid-sized beach style open concept light wood floor living room photo in Boston with gray walls, a standard fireplace and a brick fireplace
Mid-sized beach style open concept light wood floor living room photo in Boston with gray walls, a standard fireplace and a brick fireplace
Find the right local pro for your project

 Pullman West
Benjamin Moore
Example of a classic brown tile doorless shower design in Orlando with an undermount sink, raised-panel cabinets, gray cabinets, quartz countertops and a one-piece toilet
Example of a classic brown tile doorless shower design in Orlando with an undermount sink, raised-panel cabinets, gray cabinets, quartz countertops and a one-piece toilet
 Tranquility Custom Homes
Sur Realty - Bryan Hutton
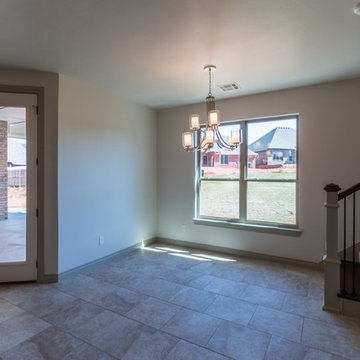
Mid-sized transitional ceramic tile home design photo in Oklahoma City with white walls
Mid-sized transitional ceramic tile home design photo in Oklahoma City with white walls

 BK Classic Collections Home Stagers
Staging & Photos by: Betsy Konaxis, BK Classic Collections Home Stagers
Large elegant open concept light wood floor living room photo in Boston with gray walls, a corner fireplace, a wood fireplace surround and no tv
Large elegant open concept light wood floor living room photo in Boston with gray walls, a corner fireplace, a wood fireplace surround and no tv

 Chelsea Kasch
Nick Bayless Photography
Example of a transitional open concept family room design in Salt Lake City with gray walls, a standard fireplace and a stone fireplace
Example of a transitional open concept family room design in Salt Lake City with gray walls, a standard fireplace and a stone fireplace

 Vita Design Group
Inspiration for a mid-sized coastal light wood floor and gray floor foyer remodel in New York with white walls and a gray front door
 Tranquility Custom Homes
Sur Realty - Bryan Hutton
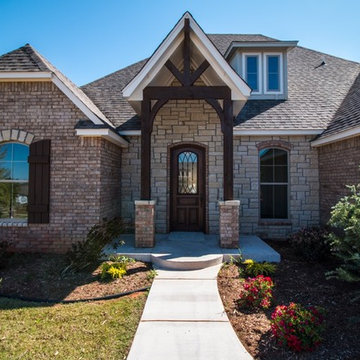
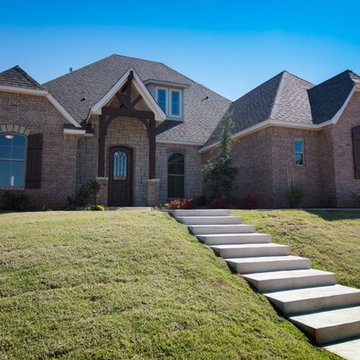
Inspiration for a large timeless two-story brick brown home design remodel in Oklahoma City with a hip roof
Inspiration for a large timeless two-story brick brown home design remodel in Oklahoma City with a hip roof

 Tranquility Custom Homes
Sur Realty - Bryan Hutton
Inspiration for a large timeless two-story brick brown home design remodel in Oklahoma City with a hip roof
Inspiration for a large timeless two-story brick brown home design remodel in Oklahoma City with a hip roof

 Jessica Meister
The Giselle Room is great for families and features a queen and twin bed and connects to the shared Jack and Jill bathroom. The throw pillows were custom made the window and fence decorations above the beds were salvaged and refinished, and the decorative bench in the far corner of the room was salvaged from the end of an old bed and refinished with white chalk paint.
Bed Set: Ashley Furniture Willowton Collection
Paint Color: Wickham Gray by Benjamin Moore
Decor by My Sister's Garage of Windham, Maine.

 TriCrest Homes, LLC
Freestanding bathtub - transitional freestanding bathtub idea in DC Metro with an undermount sink, flat-panel cabinets, white cabinets and gray walls
 Tranquility Custom Homes
Sur Realty - Bryan Hutton
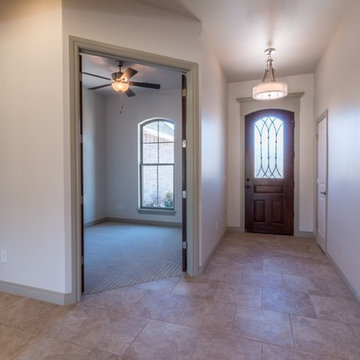
Inspiration for a mid-sized transitional ceramic tile home design remodel in Oklahoma City with white walls and a dark wood front door
Inspiration for a mid-sized transitional ceramic tile home design remodel in Oklahoma City with white walls and a dark wood front door

 Stacye Love Construction & Design, LLC
Eat-in kitchen with french doors leading to an outdoor dining porch with fireplace, vaulted, beamed ceiling, chandelier and sconces from Low Country, kitchen table custom by Stacye Love, counters in Honed Imperial Danby, paint Benjamin Moore HC 171 Wickham Gray
Photo by Stacye Love


 Chelsea Kasch
Nick Bayless Photography
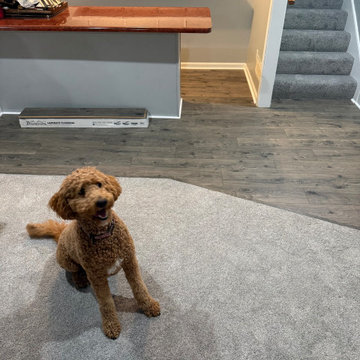
Inspiration for a transitional enclosed carpeted game room remodel in Salt Lake City with gray walls
Inspiration for a transitional enclosed carpeted game room remodel in Salt Lake City with gray walls

11