
Search results for "Wide aerial" in Home Design Ideas
 SEED Development + Design
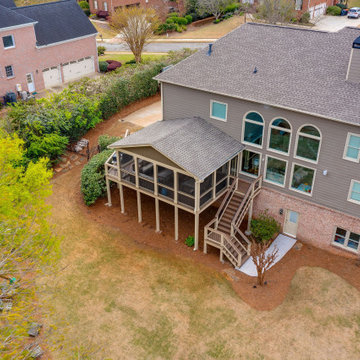
An elevated wide view shows the rear of the home with the screened porch on the lower level.
Example of a transitional exterior home design in Atlanta
Example of a transitional exterior home design in Atlanta
 Rare Builders
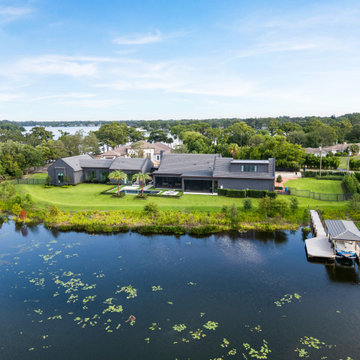
A wide aerial places Manor's rear elevation, pool terrace and lawn within the surrounding lake landscape. The low horizontal wings contrast with the taller roof section at one end of the house.

 Prime 1 Builders
This project won in the 2013 Builders Association of Metropolitan Pittsburgh Housing Excellence Award for Best Urban Renewal Renovation Project. The glass bowl was made in the glass studio owned by the owner which is adjacent to the residence. The mirror is a repurposed window. The door is repurposed from a boarding house.
George Mendel
Find the right local pro for your project



 Locati Architects
Rustic Zen Residence by Locati Architects, Interior Design by Cashmere Interior, Photography by Audrey Hall
Mountain style formal and open concept light wood floor and gray floor living room photo with white walls
Mountain style formal and open concept light wood floor and gray floor living room photo with white walls

 Level Exposure, LLC
Designed and Built by: Cottage Home Company
Photographed by: Kyle Caldabaugh of Level Exposure
Example of a transitional entryway design in Jacksonville
Example of a transitional entryway design in Jacksonville

Sponsored
Plain City, OH

Kuhns Contracting, Inc.
Central Ohio's Trusted Home Remodeler Specializing in Kitchens & Baths

 Kitchen & Bathroom Remodel by Cutting Edge
The completed project, with 75" TV, a 72" ethanol burning fireplace, marble slab facing with split-faced granite mantel. The flanking cabinets are 9' tall each, and are made of wenge veneer with dimmable LED backlighting behind frosted glass panels. a 6' tall person is at eye level with the bottom of the TV, which features a Sony 750 watt sound bar and wireless sub-woofer. Photo by Scot Trueblood, Paradise Aerial Imagery
 Level Exposure, LLC
Designed and Built by: Cottage Home Company
Photographed by: Kyle Caldabaugh of Level Exposure
Transitional living room photo in Jacksonville
Transitional living room photo in Jacksonville
 Lara Dutto, Laraarchitecture
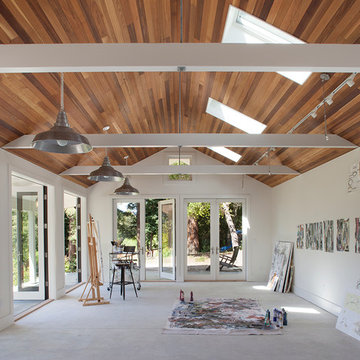
Architect of Record: David Burton, photographer: Paul Dyer
Example of a transitional home design design in San Francisco
Example of a transitional home design design in San Francisco

 Hsu McCullough
Powder Room. Photo by Clark Dugger
Example of a small trendy medium tone wood floor and brown floor powder room design in Los Angeles with a wall-mount sink, white walls and a two-piece toilet
Example of a small trendy medium tone wood floor and brown floor powder room design in Los Angeles with a wall-mount sink, white walls and a two-piece toilet

 LLG Residential Design LLC
Looking for a nice clean crown molding, but what something different? These homeowners did just that with a simple clean flat molding applied to the wall and ceiling to create this look.

 Aerial Development Group
Showcase Photographers
Example of a mountain style closet design in Nashville
Example of a mountain style closet design in Nashville

Sponsored
Plain City, OH
Kuhns Contracting, Inc.
Central Ohio's Trusted Home Remodeler Specializing in Kitchens & Baths

 Coastal Signature Homes
Majestic entry with high ceilings, transom over beautiful natural mahogany front door and extra set of windows above. Lots of light and "wow" factor here. Love the poplar buttboard walls and the reclaimed European white oak hardwood flooring - great details for this entry into a beautiful Southern Lowcountry custom home!

 Haver & Skolnick LLC Architects
Aerial view of pool house , swimming pool and landscape. Robert Benson Photography.
Large cottage gray one-story wood gable roof idea in New York with a shingle roof
Large cottage gray one-story wood gable roof idea in New York with a shingle roof

 Gast Architects
Aerial view of roof deck
Contemporary gray four-story wood and clapboard flat roof idea in San Francisco with a mixed material roof and a gray roof
Contemporary gray four-story wood and clapboard flat roof idea in San Francisco with a mixed material roof and a gray roof
 Remix Design Co.
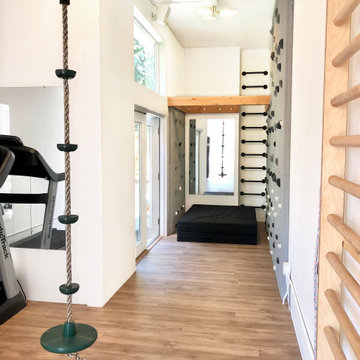
We took what was a dark narrow room and added mirrors and a French door / window combination to flood the space with natural light and bring in lovely views of the tree tops. What is especially unique about this home gym / playroom is the addition of a climbing wall and professional aerial point that allows the owners to easily swap out and hang a wide range of toys from Bungee Fitness to swings and trapeze all from a custom designed rigging system.

Sponsored
Plain City, OH
Kuhns Contracting, Inc.
Central Ohio's Trusted Home Remodeler Specializing in Kitchens & Baths


 Maletz Design
This prewar space was renovated from top to bottom, creating a spacious, light-filled family home. The open kitchen and dining room are illuminated from the west-facing windows. The live-edge table came from From the Source in Brooklyn. The living room features a Flos pendant light, exposed beams, and aerial yoga hammocks.
Photo by Maletz Design
 Keel Custom Homes
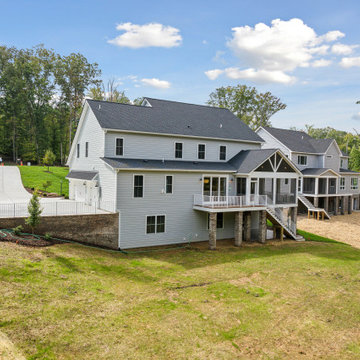
A gabled covered porch off the back of the home, looking out over a wide yard and tree line.
1