
Search results for "Wide array" in Home Design Ideas


 Rasmussen Construction
Inspiration for a mid-sized contemporary formal and open concept medium tone wood floor and brown floor living room remodel in San Francisco with white walls, no fireplace and no tv

 Magnus Anderson Hardwood Floors
Custom hardwood floor refinishing project featuring a premium red oak floor treated with a deep, dark brown custom stain. Red oak’s prominent grain structure makes it an exceptional candidate for wood staining, allowing homeowners to customize their space with a wide array of stain colors.
Find the right local pro for your project

 Visbeen Architects
The Cicero is a modern styled home for today’s contemporary lifestyle. It features sweeping facades with deep overhangs, tall windows, and grand outdoor patio. The contemporary lifestyle is reinforced through a visually connected array of communal spaces. The kitchen features a symmetrical plan with large island and is connected to the dining room through a wide opening flanked by custom cabinetry. Adjacent to the kitchen, the living and sitting rooms are connected to one another by a see-through fireplace. The communal nature of this plan is reinforced downstairs with a lavish wet-bar and roomy living space, perfect for entertaining guests. Lastly, with vaulted ceilings and grand vistas, the master suite serves as a cozy retreat from today’s busy lifestyle.
Photographer: Brad Gillette

 Richroath Construction
Example of a mid-sized arts and crafts backyard brick patio design in Austin with a roof extension

 Glenn Gissler Design
An eclectic array of furniture marks the transition from Living Room to Dining Room, the latter seen through wide French doors. In the Living Room, an antique Italian armchair by Ulrich Guglielmo, Italy, 1950s echoes the curves of the Danish Modern rosewood pedestal table, the Frank Gehry Wiggle Chair, and Herve van der Straeten "Tornade" lamp
Photo: Gross & Daley

Design ideas for a transitional backyard outdoor basketball/tennis/multi-game court in San Diego with a fire pit.

Sponsored
Plain City, OH

Kuhns Contracting, Inc.
Central Ohio's Trusted Home Remodeler Specializing in Kitchens & Baths

 IL Decor
Manufactured by Misson, Italy. The Screen bed designed by MissoniHome Studio combines form with function. Perfect for those who crave privacy, the wide headboard has the ability to wrap around the bed with the use of an internal hinge mechanism. Discover an array of different Missoni fabrics to choose from.

 MQ Architecture & Design, LLC
Mark Quéripel, AIA is an award-winning architect and interior designer, whose Boulder, Colorado design firm, MQ Architecture & Design, strives to create uniquely personal custom homes and remodels which resonate deeply with clients. The firm offers a wide array of professional services, and partners with some of the nation’s finest engineers and builders to provide a successful and synergistic building experience.
Alex Geller Photography

 Ellie Lillstrom Photography
Photo: Ellie Arciaga © 2015 Houzz
Inspiration for a small eclectic enclosed medium tone wood floor living room remodel in Seattle with white walls
Inspiration for a small eclectic enclosed medium tone wood floor living room remodel in Seattle with white walls
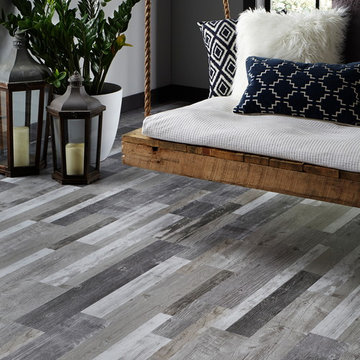
 Mannington
Chart House goes all in on one of the hottest trends in home design—shiplap. Each 6-inch wide x 36-inch long multi-length plank delivers the look of time-weathered rustic wood with an array of rabbet grooves, paint degradation and color contrast. Available in four hues: Anchor, Deck, High Tide and Shiplap.
Photo credit: Mannington

 AMIDONIAN llc
AMIDONIAN offers the widest array of fireplace styles to fit any home. This Peterson Real Fyre gas unit offers a stainless steel burner, black reflective crushed glass media and a tall flame! Call us to see our wide selection of options. Voted Delaware's top fireplace store.
 MQ Architecture & Design, LLC
Mark Quéripel, AIA is an award-winning architect and interior designer, whose Boulder, Colorado design firm, MQ Architecture & Design, strives to create uniquely personal custom homes and remodels which resonate deeply with clients. The firm offers a wide array of professional services, and partners with some of the nation’s finest engineers and builders to provide a successful and synergistic building experience.
Alex Geller Photography



 Allen Kitchen & Bath
Architect: RRM Design | Photo by: Jim Bartsch | Built by Allen
This Houzz project features the wide array of bathroom projects that Allen Construction has built and, where noted, designed over the years.
Allen Kitchen & Bath - the company's design-build division - works with clients to design the kitchen of their dreams within a tightly controlled budget. We’re there for you every step of the way, from initial sketches through welcoming you into your newly upgraded space. Combining both design and construction experts on one team helps us to minimize both budget and timelines for our clients. And our six phase design process is just one part of why we consistently earn rave reviews year after year.
Learn more about our process and design team at: http://design.buildallen.com

 Salt + Dirt | Outside Design
As a wide-ranging traveler and collector, the Client had an array of antiquities she wanted incorporated into the renovation.
Privacy was needed as one moved from front to back. A solid wall would have felt too confining, so I designed a permeable, contemporary wall that would permit light, airflow and a stark contrast to the details of her ornate garden pieces.
Eclectic tastes call for eclectic measures and this is a gracious, exciting garden to visit!
Jae Gregory of Artful Gardens continues to assist the client in the care and maintenance of these beautiful grounds.
Gigi

 America's Best House Plans
This Modern Farmhouse is highlighted with a gorgeous exterior, one that could proudly wear the title of “our home.” An amazing array of lovely architectural details are featured on the exterior of the home and include a courtyard entry three car garage with similar design elements that add to the home’s beauty. There are gorgeous window views, overhead dormer shed windows, wide eaves on the gables, exposed rafters, and a front covered porch. The porch design is expansive and adds charm and texture to the home’s visual appeal as well as a nice gathering spot for family and friends.

 Caroline Sharpnack
Photo: Caroline Sharpnack © 2017 Houzz
Bedroom - eclectic bedroom idea in Nashville
Bedroom - eclectic bedroom idea in Nashville

Sponsored
Plain City, OH
Kuhns Contracting, Inc.
Central Ohio's Trusted Home Remodeler Specializing in Kitchens & Baths
 MQ Architecture & Design, LLC
Mark Quéripel, AIA is an award-winning architect and interior designer, whose Boulder, Colorado design firm, MQ Architecture & Design, strives to create uniquely personal custom homes and remodels which resonate deeply with clients. The firm offers a wide array of professional services, and partners with some of the nation’s finest engineers and builders to provide a successful and synergistic building experience.
Alex Geller Photography
 AMIDONIAN llc
AMIDONIAN offers the widest array of fireplace styles to fit any home. This vent free gas fireplace is a Vega from Astria with mirro reflective planels. The fascia is realstone in charcoal and a pewter hearth. The gray tomes and square lines give this family room a contemporary flare. Call us to see our wide selection of options. Voted Delaware's top fireplace store.

 Mercury Carpet & Flooring
The floor is Hallmark Floors Driftwood from the Silverado Collection. To see the rest of the colors in the collection click here: http://hallmarkfloors.com/hallmark-hardwoods/silverado-hardwood-floors/
Birch can be transformed into a wide array of colors, which is why it was the perfect choice for the Silverado Hardwood Collection. We love the warm, rich stains and graining.
14