
Search results for "Wide array" in Home Design Ideas


 Vision Design
What had been a very cramped, awkward master bathroom layout that barely accommodated one person became a spacious double vanity, double shower and master closet.
Find the right local pro for your project

 BLDG Workshop Inc.
A home built on one of Canada's most beautiful lakes posed a design challenge. The home had originally been built almost directly in opposition to natural light and views to the lake. While most opinions were to tear the existing home down, BLDG Workshop worked closely with the client to recreate the home in a way that opened it up and became more fitting to the site.

 California Closets Maryland
Reach-in shoe closet designed and installed by California Closets of Baltimore.

 Dunn Carpentry
A top down perspective shows the projection of the crown molding.
Inspiration for a timeless home office remodel in San Diego
Inspiration for a timeless home office remodel in San Diego






 Sustainable Wine Cellars, LLC
Custom bamboo wine racks with a golden stain and clear finish complete this closet conversion perfectly. Tight spaces create challenges in terms of creating sufficient bottle capacity, adequate aisle space to maneuver and an elegance associated with residential wine storage. The dynamic storage and display styles selected by this client allowed the stars to align in terms of meeting and exceeding aesthetic expectations and functionality.

 TK Building & Design
Small elegant underground cork floor and brown floor home design photo with beige walls and no fireplace

 Austin Signature Homes
Modern home with board form concrete
Mid-sized contemporary gray two-story concrete flat roof idea in Denver
Mid-sized contemporary gray two-story concrete flat roof idea in Denver

 John Mast Construction, Inc.
Designed and Constructed by John Mast Construction, Photo by Caleb Mast
Open concept kitchen - mid-sized modern galley medium tone wood floor and brown floor open concept kitchen idea with a double-bowl sink, flat-panel cabinets, medium tone wood cabinets, stainless steel countertops, gray backsplash, stainless steel appliances, a peninsula and mirror backsplash
Open concept kitchen - mid-sized modern galley medium tone wood floor and brown floor open concept kitchen idea with a double-bowl sink, flat-panel cabinets, medium tone wood cabinets, stainless steel countertops, gray backsplash, stainless steel appliances, a peninsula and mirror backsplash

 Dancing Goat Custom Millwork
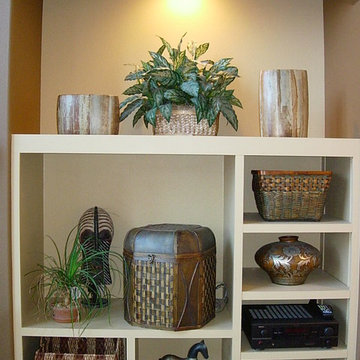
10' tall by 7' wide Custom Oak Built-in bookcase with 21 shelves and lighting. Solid oak construction with Red Oak stain. Piece steps out in 3 dimension from 16" to 18" to 20" in the center. Built off-site in 5 pieces and installed in a single day. Lighting is after market puck lights that plug into an outlet eliminating need to hard wire

Sponsored
Plain City, OH

Kuhns Contracting, Inc.
Central Ohio's Trusted Home Remodeler Specializing in Kitchens & Baths


 CabinetGlass.com
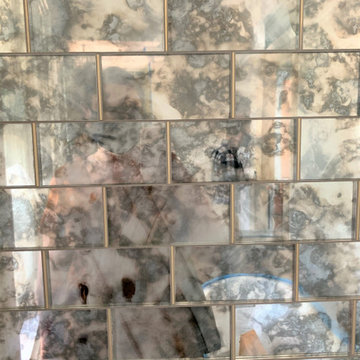
2 @ 11 7/8" x 23 7/8" -
Blue Accents 533-3RR Deep Aqua Rough Rolled -
Gold Accents 111RR Dark Amber Rough Rolled -
Background Glass 100SN Seedy Clear Satin Seedy -
Dark Antique Patina Tiffany -

 The Closet Guy Inc
Textured Wood Grained Melamine, soft close drawer slides. Matching Backing Fixed Round Rod. Fixed Shoe Shelves Acrylic shoe stops
Inspiration for a huge contemporary gender-neutral dark wood floor and brown floor walk-in closet remodel in Los Angeles with dark wood cabinets and open cabinets
Inspiration for a huge contemporary gender-neutral dark wood floor and brown floor walk-in closet remodel in Los Angeles with dark wood cabinets and open cabinets

Sponsored
Westerville, OH

Custom Home Works
Franklin County's Award-Winning Design, Build and Remodeling Expert

 Anne Paul
Easily access the whole cabinet, and never lose anything in those "blind" areas again!
Transitional kitchen photo in Raleigh
Transitional kitchen photo in Raleigh
 Lynch Landscape and Tree Service, Inc.
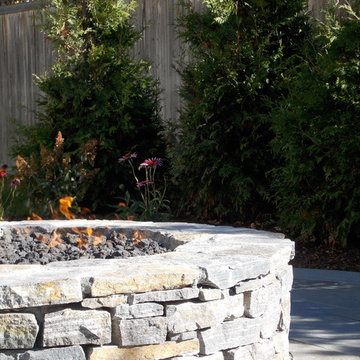
The Saratoga Granite Ledgestone ties in beautifully with the full color, natural cleft bluestone patio
Inspiration for a contemporary home design remodel in Boston
Inspiration for a contemporary home design remodel in Boston

 SARAH BLACKBERN INTERIORS
Large tuscan master gray floor, double-sink and vaulted ceiling freestanding bathtub photo with shaker cabinets, dark wood cabinets, an undermount sink, a hinged shower door, white countertops and a built-in vanity
71