
Search results for "Wide ranging applications" in Home Design Ideas

 Verdant Properties
This Classic Greek Revival home is located on one of Wellesley’s most prominent roads. This home was designed in scale and style to fit specifically into the historic nature of its neighborhood through the application of wide trim detailing, traditional oversized wood shutters and copper roof accents. The 4 bedroom, 5 1/2 bath residence contains 4,800 sq. ft of living space, including a finished lower level with full bath, gym, bar and rec room. A two sided wood burning fireplace (family room and exterior patio) offers flexible entertainment options.

 Build It Right Remodeling
Tile is 6" x 24" Running Bond Lay
Berkshire Hickory with Summer Wheat Grout Color
Inspiration for a mid-sized coastal bathroom remodel in Milwaukee
Inspiration for a mid-sized coastal bathroom remodel in Milwaukee

 Nixon Construction
Example of a mid-sized classic u-shaped porcelain tile and multicolored floor enclosed kitchen design in Tampa with a double-bowl sink, raised-panel cabinets, dark wood cabinets, marble countertops, beige backsplash, stone tile backsplash, stainless steel appliances and an island
Find the right local pro for your project


 Kitchens with F.H.
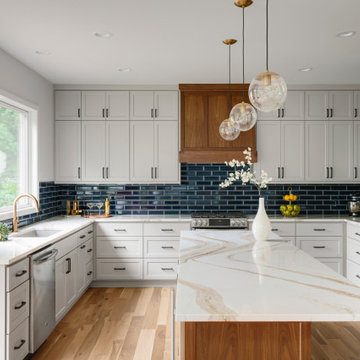
Inspiration for a transitional u-shaped light wood floor and beige floor kitchen remodel in Phoenix with shaker cabinets, white cabinets, white backsplash, stainless steel appliances and white countertops

 User
DECO Window Fashions.
Ripple Fold Draperies
Home design - contemporary home design idea in Austin
Home design - contemporary home design idea in Austin

 Brad Moore Builders, LLC
Tracy Taha Photography
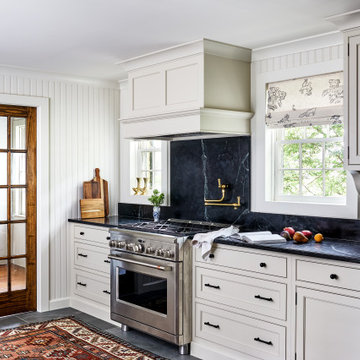
Example of a large cottage u-shaped medium tone wood floor eat-in kitchen design in Austin with an undermount sink, shaker cabinets, white cabinets, soapstone countertops, gray backsplash, stone tile backsplash, stainless steel appliances, an island and black countertops
Example of a large cottage u-shaped medium tone wood floor eat-in kitchen design in Austin with an undermount sink, shaker cabinets, white cabinets, soapstone countertops, gray backsplash, stone tile backsplash, stainless steel appliances, an island and black countertops

Sponsored
Fredericksburg, OH

High Point Cabinets
Columbus' Experienced Custom Cabinet Builder | 4x Best of Houzz Winner
 Archatrak Inc.
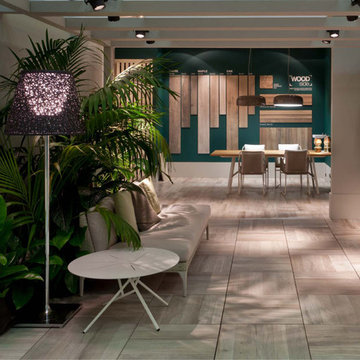
This maple color is lightest and brightest in color of our wood look range. It gives the space a clean and modern look and although it is quite a light color, because porcelain is very stain resistant and has almost zero water absorption, it remains easy to clean.
Shown here for an interior application, these porcelain pavers are in fact specifically designed for exterior use.

 Lisa Stone Design
John Martinelli Photography
Example of a minimalist u-shaped medium tone wood floor enclosed kitchen design in Philadelphia with a farmhouse sink, recessed-panel cabinets, gray cabinets, marble countertops, yellow backsplash, marble backsplash, stainless steel appliances and an island
Example of a minimalist u-shaped medium tone wood floor enclosed kitchen design in Philadelphia with a farmhouse sink, recessed-panel cabinets, gray cabinets, marble countertops, yellow backsplash, marble backsplash, stainless steel appliances and an island


 Epic Foto Group
Transitional dark wood floor family room photo in Dallas with white walls, a standard fireplace, a metal fireplace and a wall-mounted tv
Transitional dark wood floor family room photo in Dallas with white walls, a standard fireplace, a metal fireplace and a wall-mounted tv

 Cabinetry Essence
Elegant eat-in kitchen photo in Phoenix with a farmhouse sink, recessed-panel cabinets, white cabinets, beige backsplash and paneled appliances
Elegant eat-in kitchen photo in Phoenix with a farmhouse sink, recessed-panel cabinets, white cabinets, beige backsplash and paneled appliances

 Urbana Design Studio
This professional Dacor range was the crowning jewel of this beautiful kitchen. As a true foody, the range was a very important decision in this kitchen renovation.
Kate Falconer Photography

Sponsored
Fredericksburg, OH
High Point Cabinets
Columbus' Experienced Custom Cabinet Builder | 4x Best of Houzz Winner
 Verdant Properties
This Classic Greek Revival home is located on one of Wellesley’s most prominent roads. This home was designed in scale and style to fit specifically into the historic nature of its neighborhood through the application of wide trim detailing, traditional oversized wood shutters and copper roof accents. The 4 bedroom, 5 1/2 bath residence contains 4,800 sq. ft of living space, including a finished lower level with full bath, gym, bar and rec room. A two sided wood burning fireplace (family room and exterior patio) offers flexible entertainment options.

 Winfrey Design Build
Brad Carr, B-Rad Studios
Example of a large classic u-shaped medium tone wood floor eat-in kitchen design in Houston with shaker cabinets, white cabinets, wood countertops, white backsplash, paneled appliances and an island
Example of a large classic u-shaped medium tone wood floor eat-in kitchen design in Houston with shaker cabinets, white cabinets, wood countertops, white backsplash, paneled appliances and an island

 St. Romain Interiors
Example of a mid-sized eclectic dark wood floor and brown floor foyer design in New Orleans with white walls

 Mary Catherine McCarthy
Beadboard Ceiling
Wide Plank Floors
Farmhouse Table
Pottery Inspired Backsplash
Custom Built Range hood over a Six Burner Viking Range
Oil Rubbed Bronze Lighting by Restoration Hardware
Benjamin Moore Paint

Sponsored
Fredericksburg, OH
High Point Cabinets
Columbus' Experienced Custom Cabinet Builder | 4x Best of Houzz Winner

 Sheila Rich Interiors, LLC
The transformation of this kitchen began by removing the peninsula and upper cabinets to open the space and allow for a multi-functional island. The blue stained glass backsplash is accentuated by a beautiful repeating ivory pattern. Glazed maple cabinets provide warm contrast and my client's beloved rooster collection adds an interesting focal point.
Photography Peter Rymwid

 Cantoni Designer Sarah Buehlman
photos by Lucas Cichon
Trendy kitchen photo in Orange County with flat-panel cabinets, brown cabinets and stainless steel appliances
Trendy kitchen photo in Orange County with flat-panel cabinets, brown cabinets and stainless steel appliances


183