
Search results for "Wide ranging applications" in Home Design Ideas


 Janis Opie
This iron angle bracket and be used in many applications, but is shown here as a decorative detail under a kitchen wall cabinet. The scroll is 1/2" wide and the angle bar is 1 1/2" wide and 1/4" thick. This support bracket is shown here in a black matte finish.

 Reed Design Group
Open concept kitchen - small transitional l-shaped medium tone wood floor and brown floor open concept kitchen idea in Denver with a farmhouse sink, shaker cabinets, gray cabinets, quartz countertops, gray backsplash, subway tile backsplash, stainless steel appliances, an island and white countertops
Find the right local pro for your project

 Stephen B. Chambers Architects, Inc.
Example of a huge mountain style eat-in kitchen design in Dallas with dark wood cabinets

 Cornerstone Homes
Inspiration for a rustic u-shaped medium tone wood floor kitchen remodel in Denver with an undermount sink, shaker cabinets, medium tone wood cabinets, brown backsplash, stainless steel appliances and two islands

 Eurotech Cabinetry Inc.
Tom Harper Photography
This contemporary kitchen features “Marina”, a textured melamine door style by Artcraft Kitchens. The glass table attached to the island turned this small kitchen/breakfast nook space into a great working kitchen eat-in kitchen with extra pantry and display storage. The refrigerator is a 42” built-in by Sub Zero and the ovens, dishwasher and induction cook top are by Jenn-Air. The island hood is by Zephyr.
Family owned and operated for 31 years, Eurotech Cabinetry, Inc. is Sarasota's premier cabinet company. Eurotech provides custom cabinetry and furniture for any residential or commercial application. From kitchens, bars and baths, to bedrooms, libraries, home offices, to children's playrooms, and media (adult playrooms), to corporate offices and reception areas. We do it all and we do it all exceptionally well.
The Eurotech name has become synonymous with high quality products, superb design applications and impeccable service. We work with many different materials in an unlimited array of finishes including; laminates, metals, plastic, hardwoods, veneers, exotic woods, stone, concrete, and more.
Come visit our showroom which is located on 1609 DeSoto Road, Sarasota, FL 34234. Please feel free to call ahead to schedule an appointment (941).351.6557, however, walk-ins are more than welcome as well. We look forward to seeing you or hearing from you in the near future.

 Melton Design Build
Located next to the fridge, the pantry has space for lots of dry foods, canned goods, and snacks. The pullout drawers help for easy access to foods in the far back of the cabinit.
Mark Quentin- StudioQPhoto.com



 Mary Catherine McCarthy
Beadboard Ceiling
Wide Plank Floors
Farmhouse Table
Pottery Inspired Backsplash
Custom Built Range hood over a Six Burner Viking Range
Oil Rubbed Bronze Lighting by Restoration Hardware
Benjamin Moore Paint


 Design House, Inc
Kimberly Gavin
Example of a mountain style medium tone wood floor eat-in kitchen design in Denver with raised-panel cabinets, dark wood cabinets, multicolored backsplash, stainless steel appliances and an island
Example of a mountain style medium tone wood floor eat-in kitchen design in Denver with raised-panel cabinets, dark wood cabinets, multicolored backsplash, stainless steel appliances and an island

 FVA26 Design & Build
Open concept kitchen - large contemporary l-shaped light wood floor and beige floor open concept kitchen idea in Miami with an undermount sink, shaker cabinets, brown cabinets, solid surface countertops, mirror backsplash, stainless steel appliances, an island and white countertops

 CAVdesign
Trendy u-shaped eat-in kitchen photo in New York with flat-panel cabinets, white cabinets, white backsplash, subway tile backsplash, stainless steel appliances and an island

 Gary Rosard Architect
White is the star in this bright modern kitchen, but a variety of textures and tones round out the cast.
Photo: Peter Kubilus
Inspiration for a large modern medium tone wood floor kitchen pantry remodel in Philadelphia with flat-panel cabinets, white cabinets, concrete countertops, porcelain backsplash, white appliances, a single-bowl sink, green backsplash and an island
Inspiration for a large modern medium tone wood floor kitchen pantry remodel in Philadelphia with flat-panel cabinets, white cabinets, concrete countertops, porcelain backsplash, white appliances, a single-bowl sink, green backsplash and an island

Sponsored
Plain City, OH

The Creative Kitchen Company
Columbus Area Kitchen Remodeling and Refacing Professional

 Migala Carpet One
Mirage Hardwood Floors, Maple Greystone
Inspiration for a contemporary l-shaped medium tone wood floor open concept kitchen remodel in Grand Rapids with shaker cabinets, dark wood cabinets, stainless steel appliances and an island
Inspiration for a contemporary l-shaped medium tone wood floor open concept kitchen remodel in Grand Rapids with shaker cabinets, dark wood cabinets, stainless steel appliances and an island

 Art of Range Hoods
The Berenice Range Hood is simple and elegant. Adding rustic touches to your kitchen will make you feel like you're cozied up in a Tuscan farmhouse or an English cottage. You'll love the warm and homey personality copper will bring. Choose from handmade copper or iron straps attached with custom designed copper buttons. Beautiful copper patina surface is easy to maintain and will hold it's color for years of enjoyment. Open back and top allows for either venting application. Each range hood is made from a single sheet of copper, by hand, one at a time. Start below with a quote and let us build a showpiece for your kitchen.

 SOD Home Group
Inspiration for a mid-sized transitional u-shaped light wood floor and beige floor eat-in kitchen remodel in San Francisco with shaker cabinets, gray cabinets, white backsplash, subway tile backsplash, stainless steel appliances, an island, an undermount sink, quartz countertops and white countertops

 James Traynor Custom Homes
Eat-in kitchen - traditional u-shaped dark wood floor and brown floor eat-in kitchen idea in New York with a farmhouse sink, beaded inset cabinets, white cabinets, white backsplash, stainless steel appliances and an island

Sponsored
Fredericksburg, OH

High Point Cabinets
Columbus' Experienced Custom Cabinet Builder | 4x Best of Houzz Winner
 Haven Design and Construction
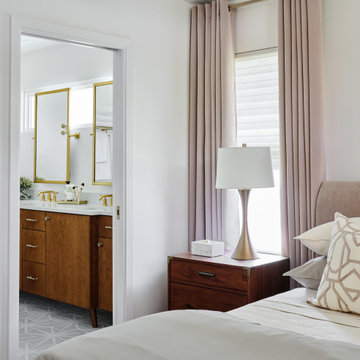
The vaulted ceiling and clerestory windows in this mid century modern master suite provide a striking architectural backdrop for the newly remodeled space. A mid century mirror and light fixture enhance the design. The team designed a custom built in closet with sliding bamboo doors. The smaller closet was enlarged from 6' wide to 9' wide by taking a portion of the closet space from an adjoining bedroom.

 Steadcraft Renovations
Inspiration for a mid-sized contemporary l-shaped ceramic tile eat-in kitchen remodel in Toronto with a double-bowl sink, shaker cabinets, gray cabinets, quartz countertops, white backsplash, subway tile backsplash, stainless steel appliances and an island

 The Artisan Company
Transitional dark wood floor and brown floor kitchen pantry photo with an undermount sink, beaded inset cabinets, gray cabinets, marble countertops, white backsplash, ceramic backsplash, paneled appliances, no island and white countertops
194