
Search results for "Wide ranging applications" in Home Design Ideas

 mackmiller design+build
KITCHEN FEATURES INLCUDE:
- custom, raised panel cabinets made of dark-stained knotty #2 alder
-vintage-looking oil-rubbed bronze cabinet hardware
-premium grade “Blue Storm” granite with lots of “movement” and drama
-tumbled stone back splash to complete the “pub” feel
-hand-scraped, dark-stained teak flooring
CHALLENGE: The homeowners selected a large amount of dark surfaces with the cabinetry, countertops and flooring.
SOLUTION: With that much dark surface we used color and lighting along with the many banks of floor to ceiling windows. The ivory enameled woodwork gave a lively contrast to the floor and wall colors. Finally we used dimmable lighting and many zones to sculpt a wide variety of moods and lighting levels.
PHOTO CREDIT: Ron Hoeschen
PHOTO CREDIT: Ron Hoeschen

 Boyer Building Corporation
Kitchen of Tudor, Lake Harriet.
In collaboration with SALA Architects, Inc.
Cabinets: Steven Cabinets
Photo credit: Troy Theis
Example of a mid-sized mountain style l-shaped dark wood floor and brown floor eat-in kitchen design in Minneapolis with a farmhouse sink, beaded inset cabinets, distressed cabinets, brown backsplash, brick backsplash, an island, white countertops and paneled appliances
Example of a mid-sized mountain style l-shaped dark wood floor and brown floor eat-in kitchen design in Minneapolis with a farmhouse sink, beaded inset cabinets, distressed cabinets, brown backsplash, brick backsplash, an island, white countertops and paneled appliances

 Falken Reynolds Interiors
double door oven and kitchen alley at Halfmoon Bay by Falken Reynolds
Open concept kitchen - large modern galley light wood floor open concept kitchen idea in Vancouver with a double-bowl sink, flat-panel cabinets, white cabinets, quartz countertops, white backsplash, ceramic backsplash, paneled appliances and a peninsula
Open concept kitchen - large modern galley light wood floor open concept kitchen idea in Vancouver with a double-bowl sink, flat-panel cabinets, white cabinets, quartz countertops, white backsplash, ceramic backsplash, paneled appliances and a peninsula
Find the right local pro for your project

 Landvista Aquascapes
Finished project!
Here you can see the finished pond with plants, the three-tier waterfall with double-wide spillway, the natural stone patio, and the application of fresh mulch at the near side of the pond. The pond water is very cloudy because the pond is freshly filled and dust from the rocks and gravel has not settled. This cloudiness will clear up 100% within the next 24-48 hours.

Eat-in kitchen - large transitional l-shaped dark wood floor eat-in kitchen idea in Kansas City with a farmhouse sink, shaker cabinets, white cabinets, granite countertops, gray backsplash, ceramic backsplash, stainless steel appliances and an island

 Wholesale Blind Factory
Wide range of products to fit specialty shapes.
Inspiration for a timeless living room remodel in Vancouver
Inspiration for a timeless living room remodel in Vancouver

 Homes by Vanderbuilt
 offers a wide range of floorplans, including the Danbury floorplan. Here is an example of the kitchen interior!

Sponsored
Fredericksburg, OH

High Point Cabinets
Columbus' Experienced Custom Cabinet Builder | 4x Best of Houzz Winner
 Wholesale Blind Factory
Wide range of products to fit specialty shapes.
Example of a classic living room design in Vancouver
Example of a classic living room design in Vancouver
 Wholesale Blind Factory
Wide range of products to fit specialty shapes.
Example of a classic living room design in Vancouver
Example of a classic living room design in Vancouver

 The Kitchen
This custom kitchen is a combination of many textures and finishes that can be classified as a farmhouse style or a classic style. Regardless it has great appeal for any taste! The perimeter cabinets are painted a soft grey with a darker grey glaze, featuring glass wall cabinet doors with cathedral mullions. The range hood is stained knotty alder. The island has a rustic grey textured application on each end with the main section an heirloom finish. The countertop is Fantasy Brown marble with a leathered finish.


 Anderson & Rodgers Construction
Large cottage l-shaped medium tone wood floor and brown floor open concept kitchen photo with a farmhouse sink, recessed-panel cabinets, white cabinets, marble countertops, multicolored backsplash, porcelain backsplash, stainless steel appliances, an island and white countertops

 User
http://www.nationalkitchenandbath.com/ Nice long work space for multiple cooks to be comfortable.

Sponsored
Plain City, OH

Kuhns Contracting, Inc.
Central Ohio's Trusted Home Remodeler Specializing in Kitchens & Baths




 Prentiss Balance Wickline Architects
Jay Goodrich
Inspiration for a small contemporary single-wall concrete floor open concept kitchen remodel in Seattle with flat-panel cabinets, medium tone wood cabinets, white backsplash, stainless steel appliances, a double-bowl sink, quartz countertops, glass sheet backsplash and an island
Inspiration for a small contemporary single-wall concrete floor open concept kitchen remodel in Seattle with flat-panel cabinets, medium tone wood cabinets, white backsplash, stainless steel appliances, a double-bowl sink, quartz countertops, glass sheet backsplash and an island

 Aria Stone Gallery
Needless to say, this kitchen is a cook’s dream. With an oversized peninsula, there is plenty of space to create tasteful confections. They added another element of interest to their design by mitering the edges of their countertop, creating the look of a thicker slab and adding a nice focal point to the space. Pulling the whole look together, they complemented the sea pearl quartzite countertop beautifully with the use of grey subway tile.

Sponsored
Plain City, OH

The Creative Kitchen Company
Columbus Area Kitchen Remodeling and Refacing Professional
 ARCHIA HOMES
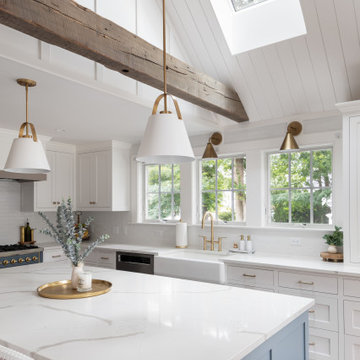
Bright renovated kitchen featuring reclaimed beams, board and batten details, v-groove details, and custom cabinetry.
Inspiration for a mid-sized coastal light wood floor kitchen remodel in Boston with a farmhouse sink, shaker cabinets, white cabinets, white backsplash, ceramic backsplash, colored appliances and white countertops
Inspiration for a mid-sized coastal light wood floor kitchen remodel in Boston with a farmhouse sink, shaker cabinets, white cabinets, white backsplash, ceramic backsplash, colored appliances and white countertops

 DEANE Inc | Distinctive Design & Cabinetry
DEANE Inc’s slope side home in Stowe, Vermont exemplifies functional living in a modern home with it’s open floor plans in the kitchen and living area. Both natural and recessed lighting brighten the kitchen and living areas to balance the darker shades in the barstools and custom wood cabinetry. The kitchen space flows into the living area and staircase leading upstairs, perfect for socialization.

 EnviroHomeDesign LLC
Family room - mid-sized traditional open concept dark wood floor family room idea in DC Metro with gray walls, a ribbon fireplace, a wood fireplace surround and a media wall
Family room - mid-sized traditional open concept dark wood floor family room idea in DC Metro with gray walls, a ribbon fireplace, a wood fireplace surround and a media wall
196