
Search results for "Wide ranging applications" in Home Design Ideas

 FLOOR360
The hickory hardwood flooring planks are not only wide but the planks range in length up to 12 feet long!
Mid-sized minimalist light wood floor and brown floor great room photo with white walls and no fireplace
Mid-sized minimalist light wood floor and brown floor great room photo with white walls and no fireplace

 Home Refinements
Detail of our custom craftsman-style paneling. 100% wood.
Arts and crafts home design photo in Atlanta
Arts and crafts home design photo in Atlanta

 Alair Homes Georgian Bay
This Georgian Bay waterfront beach home is 4,500 sqft and features 5 bedrooms, 3.5 baths, office, gym, media room, main floor and upper floor great rooms with vaulted ceilings and a custom kitchen.
Find the right local pro for your project

 Vision Design
What had been a very cramped, awkward master bathroom layout that barely accommodated one person became a spacious double vanity, double shower and master closet.

 Colorado Custom Floors
Reclaimed Hardwood Floor
Small mountain style enclosed dark wood floor living room photo in Denver
Small mountain style enclosed dark wood floor living room photo in Denver
 Kemp Construction
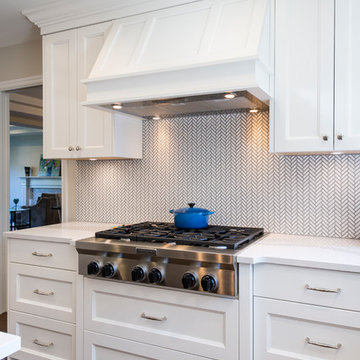
Casual elegance in this whole home renovation including wide plank wood floors throughout.
Inspiration for a large transitional kitchen remodel in Vancouver
Inspiration for a large transitional kitchen remodel in Vancouver

 Angela Rasmussen
, Copyright 2014 House 2 Home Design & Build
Large minimalist master white tile and porcelain tile porcelain tile home design photo in San Francisco with a one-piece toilet, white walls, a vessel sink, flat-panel cabinets, dark wood cabinets and recycled glass countertops
Large minimalist master white tile and porcelain tile porcelain tile home design photo in San Francisco with a one-piece toilet, white walls, a vessel sink, flat-panel cabinets, dark wood cabinets and recycled glass countertops

Sponsored
Columbus, OH

Hope Restoration & General Contracting
Columbus Design-Build, Kitchen & Bath Remodeling, Historic Renovations

 Creative Concepts Kitchen & Bath
Michele Fambrough
Inspiration for a timeless home design remodel in Atlanta
Inspiration for a timeless home design remodel in Atlanta


 User
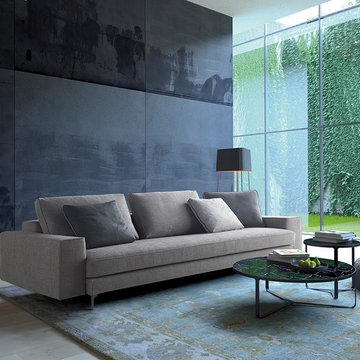
Light, airy, clearly architectonic in character, WING has a slender metal base raised off the floor. The almost invisible legs seem to make it float in the air. The back, a soft geometric parallelepiped, low and deep, is supported by slender metal parts fastened to the rear of the structure. The back is separated from the seat, accentuating the sense of lightness. Linear or in groupings, ideal for the home but also perfect for contract applications, WING is a versatile project, created for a demanding, sophisticated audience. Also available: the WING chaise longue with wide armrest.
 Create Construction
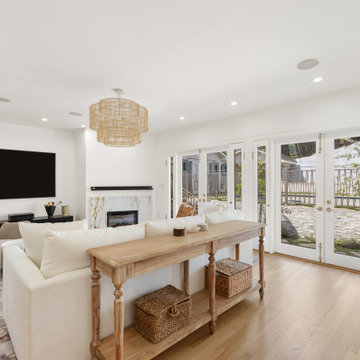
Removal of crown molding and application of fresh paint for a more contemporary appearance
Addition of a boho-style chandelier and new lighting fixtures in the living room, alongside a stunning Calacatta Gold quartz fireplace
Dining room makeover with a chic new chandelier and a contrasting color scheme of brown walls and white paneling
A successful endeavor in combining the grace of traditional design with the clarity and functionality of modern style.
 Troico
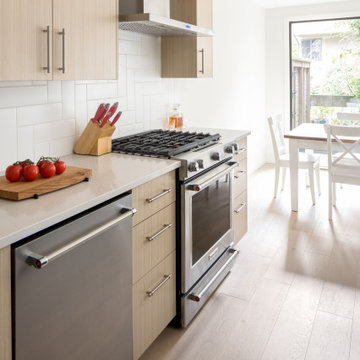
Mid-sized minimalist single-wall light wood floor and brown floor eat-in kitchen photo in Vancouver with beaded inset cabinets, light wood cabinets, laminate countertops, an island, white countertops, a single-bowl sink, white backsplash, porcelain backsplash and stainless steel appliances

 Glancey Rockwell & Associates
Photographer: Shue Photography
The existing home built in the 1890’s experienced several remodels over the decades which include enclosing the front porch, addition of a brick fireplace to the east wall and installation of metal siding on the entire house. Windows have also been replaced with vinyl and metal at various locations. The owner and our team wanted to bring it back to more of the Queen Anne style it was initially built as.
We changed the siding materials, modification of window details, change of rear yard landscaping, and replacement of the existing storage shed with a new art studio/storage building. The modification of siding materials and window details was for the purpose of creating a historic hierarchy between structures. The new rear yard design incorporates a more organic landscape scheme which includes reducing the pool size and lowering the pool deck. The new design reduced the impact on adjacent property owners. The art studio/storage building met the need of the owner and ties into the house addition through both materials and style.

Sponsored
Fredericksburg, OH

High Point Cabinets
Columbus' Experienced Custom Cabinet Builder | 4x Best of Houzz Winner

 BLDG Workshop Inc.
A home built on one of Canada's most beautiful lakes posed a design challenge. The home had originally been built almost directly in opposition to natural light and views to the lake. While most opinions were to tear the existing home down, BLDG Workshop worked closely with the client to recreate the home in a way that opened it up and became more fitting to the site.

 Johnson and Sons Construction
Cleary O'Farrell Photography
Inspiration for a transitional l-shaped medium tone wood floor and brown floor kitchen remodel in Seattle with a farmhouse sink, shaker cabinets, black cabinets, white backsplash, marble backsplash, stainless steel appliances, an island and white countertops
Inspiration for a transitional l-shaped medium tone wood floor and brown floor kitchen remodel in Seattle with a farmhouse sink, shaker cabinets, black cabinets, white backsplash, marble backsplash, stainless steel appliances, an island and white countertops

 Elliott Floor Covering, Inc.
 installed this Provenza Old World Collection Hard Wood Flooring - Color Fawn in this traditional home in San Juan Capistrano, CA. This is a Premier line for Provenza, the species is Oak and is light wire brushed, showing select to medium character. This wide plank flooring is UV oil cured with a width of 7.44" and random to 6' lengths. This flooring can be installed using a glued down, staple or floating application.
If you are looking for a premier flooring contractor for your floor covering project, contact Elliott Floor Covering. We have the experience you want to protect your investment.
Photo Credits: Jim Elliott

 Infinite Home
Custom Home Built for Real Life
Our clients came to us with a clear vision: a home that could adapt to their lifestyle and growing family. They needed a home built with intention, designed with the future in mind, and built around the routines they loved and the people they loved more.
Open-Concept Living With Hosting in Mind
Our clients hosted often and lived actively, so the main level had to be flexible for all of life’s moments. The goal was a space that felt grand without losing its warmth.
Cooking together as a family mattered to our clients – the Wolf range, farmhouse sink, integrated appliances, and large island gave them a kitchen that flowed effortlessly while looking beautiful. This space also served as the bridge between other parts of the main level so that they would stay in view of the next. This created the perfect environment for gathering where everyone had their own spot without ever feeling apart from the whole group.
For the living room, our clients wanted space that felt open without losing its warmth. Soaring ceilings created that sense of scale, while warm tones and materials, like the wood coffered ceiling and fireplace wall, kept it grounded. That same warmth carried outside, where an outdoor lounge with a fireplace and dining area made sure guests felt welcomed the moment they stepped out.
A Backyard Built for Real Rest
Every corner of the backyard was designed with one goal: to be the ultimate outdoor retreat. The elevated, white-brick-framed pool and integrated spa hot tub gave them a place to truly exhale. As the sun set, the fire pit lounge next to the pool became the hangout spot when they hosted their youth groups and family gatherings.
Room to Grow
With kids in the house, “custom” had to also mean flexible. Our clients had 2 young sons and needed their rooms to grow with them through the years. The two bedrooms and a full bath sat beside a loft that served as both their hangout-and-homework spot. The guest suite sat on the same level where a four-poster bed, floor-to-ceiling wood-look tile, and a frameless glass shower welcomed their guests from day one.
A Retreat That’s Actually Theirs
Between hosting and raising kids, this couple needed a suite that felt like a true escape. The wood-planked tray ceiling and French doors grounded the room in warmth the moment you walked in, while the ensuite bathroom carried a spa-like feeling with a freestanding soaking tub, custom double vanity, and a glass-enclosed shower.
This Is What Approachable Luxury Looks Like
The approachable luxury experience meant starting with conversations about how they wanted their space to live with them – how they hosted, how their kids played, how they wanted to feel walking through their own front door, and how we took their goals and experience and used it as the foundation of every decision that was made from start to finish. We wanted our clients to feel taken care of through the process and, most importantly, feel heard.


 User
David Duncan Livingston
Transitional galley medium tone wood floor open concept kitchen photo in San Francisco with shaker cabinets, gray cabinets, white backsplash, stone slab backsplash and an island
Transitional galley medium tone wood floor open concept kitchen photo in San Francisco with shaker cabinets, gray cabinets, white backsplash, stone slab backsplash and an island

 Cabinet Innovations
Pullout butcher block and knife block drawer. All inset cabinets by Wood-Mode 42. Featuring the Alexandria Recessed door style on Opaque Putty finish. Flooring by Crossville.

 Kukk Architecture & Design
Trendy medium tone wood floor kitchen photo in Miami with flat-panel cabinets, multicolored backsplash, mosaic tile backsplash, stainless steel appliances, beige walls and an island
234