
Search results for "Wide selection" in Home Design Ideas
 Seattle Staged to Sell and Design LLC
Travis Peterson
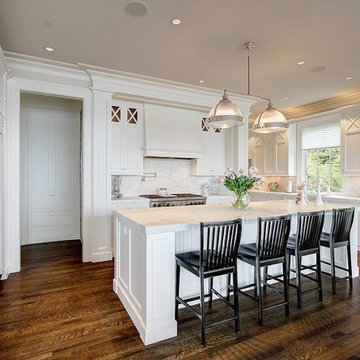
Open concept kitchen - huge farmhouse u-shaped medium tone wood floor open concept kitchen idea in Seattle with an undermount sink, shaker cabinets, white cabinets, marble countertops, white backsplash, stone slab backsplash, stainless steel appliances and an island
Open concept kitchen - huge farmhouse u-shaped medium tone wood floor open concept kitchen idea in Seattle with an undermount sink, shaker cabinets, white cabinets, marble countertops, white backsplash, stone slab backsplash, stainless steel appliances and an island
 Hull Forest Products - Wide Plank Floors
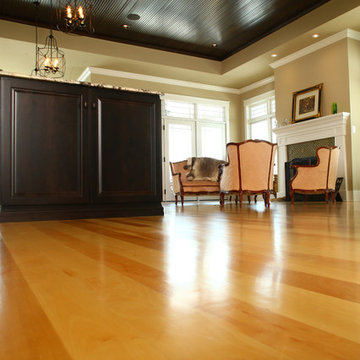
Birch wide plank wood flooring made in the USA and available mill direct from the manufacturer, Hull Forest Products. 4-6 weeks lead time for custom orders. Nationwide shipping. 1-800-928-9602. www.hullforest.com
Photo by Cameron Wood Photography. Design by Electra Johnson, Salt Workshop.
 AVI Windows & Doors

The Marvin Ultimate Sliding French Door enables you to enjoy the elegance of a traditional swinging French door but with a space-saving sliding design.
What statement is your door making? The right door can say a lot about a home. That’s why AVI offers a wide selection of door options from Marvin. Choose from sliding and swinging patio doors, scenic doors and more. All complemented by a full variety of hardware finishes and styles, interior wood and endless exterior door choices.
Find the right local pro for your project
 Vermont Plank Flooring

This two-story loft in Boston’s South End features walnut cladding along the wall and ceiling of the kitchen, along with Select Walnut plank flooring on the upper level. Finished with a water-based, matte-sheen finish.
Flooring: Select Walnut Plank Flooring in 4″ widths
Finish: Vermont Plank Flooring Weston Finish
Architecture & Design by ZeroEnergy Design
Construction by Ralph S Osmond
Photography by Eric Roth
 Jefferson Door Company
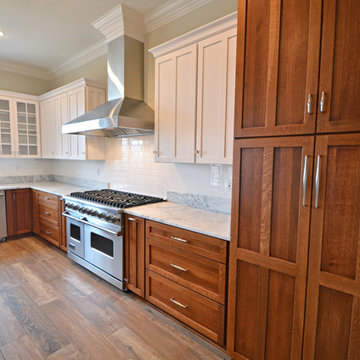
House was built by B R Laws. Jefferson Door supplied the cabinetry, Interior/ exterior doors, windows, crown, columns, and stair parts.
Inspiration for a mid-sized craftsman l-shaped medium tone wood floor open concept kitchen remodel in New Orleans with an undermount sink, shaker cabinets, medium tone wood cabinets, granite countertops, white backsplash, subway tile backsplash, stainless steel appliances and an island
Inspiration for a mid-sized craftsman l-shaped medium tone wood floor open concept kitchen remodel in New Orleans with an undermount sink, shaker cabinets, medium tone wood cabinets, granite countertops, white backsplash, subway tile backsplash, stainless steel appliances and an island
 Hoffman Weber Construction
Patrick O'Loughlin, Content Craftsmen
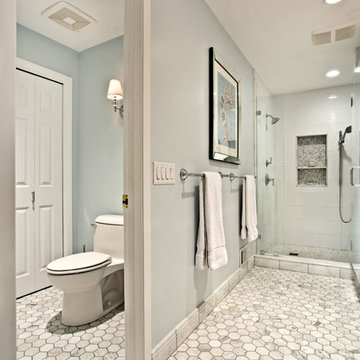
Example of a classic master ceramic tile and white tile mosaic tile floor double shower design in Minneapolis with recessed-panel cabinets, white cabinets, a two-piece toilet, blue walls and granite countertops
Example of a classic master ceramic tile and white tile mosaic tile floor double shower design in Minneapolis with recessed-panel cabinets, white cabinets, a two-piece toilet, blue walls and granite countertops
 AVI Windows & Doors
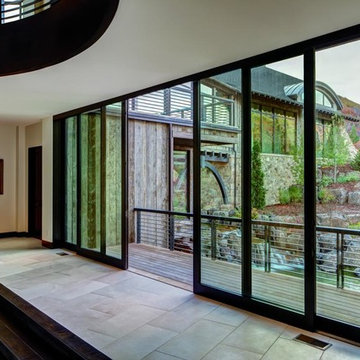
Marvin Ultimate Lift and Slide Doors are available in stunningly large sizes and numerous panel configurations up to 48 feet wide.
What statement is your door making? The right door can say a lot about a home. That’s why AVI offers a wide selection of door options from Marvin. Choose from sliding and swinging patio doors, scenic doors and more. All complemented by a full variety of hardware finishes and styles, interior wood and endless exterior door choices.

Sponsored
Sunbury, OH

J.Holderby - Renovations
Franklin County's Leading General Contractors - 2X Best of Houzz!
 Ottolia & Barnes Architecture

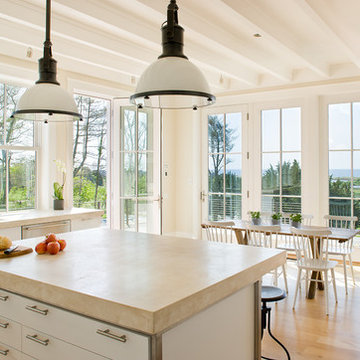
Inspiration for a large farmhouse galley medium tone wood floor and brown floor open concept kitchen remodel in Los Angeles with quartz countertops, multicolored backsplash, stainless steel appliances, two islands, an undermount sink, raised-panel cabinets, dark wood cabinets, cement tile backsplash and white countertops

 Platt Builders
KT2DesignGroup
Michael J Lee Photography

Large transitional l-shaped medium tone wood floor and brown floor eat-in kitchen photo in Boston with a farmhouse sink, flat-panel cabinets, white cabinets, soapstone countertops, white backsplash, subway tile backsplash, paneled appliances and an island
Large transitional l-shaped medium tone wood floor and brown floor eat-in kitchen photo in Boston with a farmhouse sink, flat-panel cabinets, white cabinets, soapstone countertops, white backsplash, subway tile backsplash, paneled appliances and an island
 Brooke Wagner Design
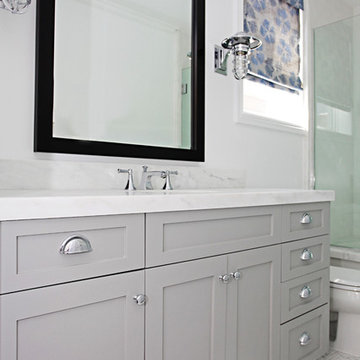
Bathroom - coastal gray tile and subway tile bathroom idea in Orange County with a drop-in sink, a one-piece toilet, recessed-panel cabinets, gray cabinets and marble countertops
 Heather Banks
Photo: Heather Banks © 2015 Houzz
Design: Brandi Hines
Kitchen - modern kitchen idea in Austin
Kitchen - modern kitchen idea in Austin
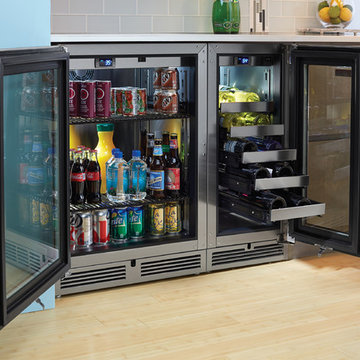
 Perlick
Mix and match Perlick's wide selection of undercounter refrigeration to create customized storage to meet your beverage and food storage needs!

Sponsored
Plain City, OH

Kuhns Contracting, Inc.
Central Ohio's Trusted Home Remodeler Specializing in Kitchens & Baths

 Elizabeth Lawson Design
Photography by Jennifer Hughes
Transitional medium tone wood floor kitchen photo in Baltimore with a farmhouse sink, shaker cabinets, black cabinets, marble countertops, stainless steel appliances, marble backsplash and white countertops
Transitional medium tone wood floor kitchen photo in Baltimore with a farmhouse sink, shaker cabinets, black cabinets, marble countertops, stainless steel appliances, marble backsplash and white countertops

 Marty Rhein, CKD, CBD - BAC Design Group
Williamson Photography
Kitchen pantry - coastal dark wood floor kitchen pantry idea in Other
Kitchen pantry - coastal dark wood floor kitchen pantry idea in Other

 Wright Design
This transitional timber frame home features a wrap-around porch designed to take advantage of its lakeside setting and mountain views. Natural stone, including river rock, granite and Tennessee field stone, is combined with wavy edge siding and a cedar shingle roof to marry the exterior of the home with it surroundings. Casually elegant interiors flow into generous outdoor living spaces that highlight natural materials and create a connection between the indoors and outdoors.
Photography Credit: Rebecca Lehde, Inspiro 8 Studios

 Rosewood Custom Builders
Jenn Baker
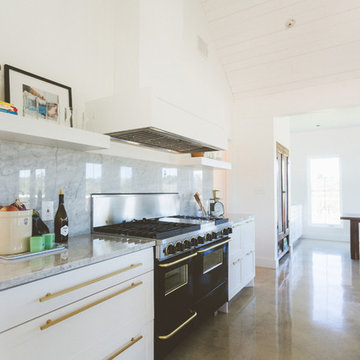
Inspiration for a large industrial galley concrete floor and gray floor open concept kitchen remodel in Dallas with flat-panel cabinets, light wood cabinets, marble countertops, white backsplash, wood backsplash, an island and black appliances
Inspiration for a large industrial galley concrete floor and gray floor open concept kitchen remodel in Dallas with flat-panel cabinets, light wood cabinets, marble countertops, white backsplash, wood backsplash, an island and black appliances

Sponsored
Plain City, OH
Kuhns Contracting, Inc.
Central Ohio's Trusted Home Remodeler Specializing in Kitchens & Baths

 Barclay Butera Interiors
Bedroom - large coastal master carpeted bedroom idea in Orange County with white walls

 CG&S Design-Build
Design by Joanna Hartman
Photography by Ryann Ford
Styling by Adam Fortner
This space features shaker-style cabinets by Amazonia Cabinetry, hardware from Restoration Hardware and Pottery Barn selected by PPOC, Crema Marfil Honed 12x12 floor tile and Rittenhouse 3x6 white gloss backsplash tile, and Benjamin Moore "Stonington Gray" for the accent wall.

 Solitude Homes
Mid-sized country light wood floor and beige floor entryway photo in Boise with white walls and a white front door
26