
Search results for "Wide selection" in Home Design Ideas
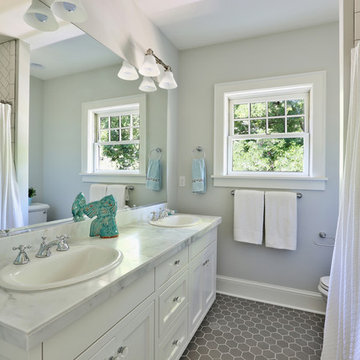
 Reilly Signature Homes
Kids bath.
Mid-sized transitional white tile and ceramic tile ceramic tile tub/shower combo photo in Portland with a drop-in sink, shaker cabinets, white cabinets, marble countertops and blue walls
Mid-sized transitional white tile and ceramic tile ceramic tile tub/shower combo photo in Portland with a drop-in sink, shaker cabinets, white cabinets, marble countertops and blue walls

 Misiaszek Turpin pllc
The 800 square-foot guest cottage is located on the footprint of a slightly smaller original cottage that was built three generations ago. With a failing structural system, the existing cottage had a very low sloping roof, did not provide for a lot of natural light and was not energy efficient. Utilizing high performing windows, doors and insulation, a total transformation of the structure occurred. A combination of clapboard and shingle siding, with standout touches of modern elegance, welcomes guests to their cozy retreat.
The cottage consists of the main living area, a small galley style kitchen, master bedroom, bathroom and sleeping loft above. The loft construction was a timber frame system utilizing recycled timbers from the Balsams Resort in northern New Hampshire. The stones for the front steps and hearth of the fireplace came from the existing cottage’s granite chimney. Stylistically, the design is a mix of both a “Cottage” style of architecture with some clean and simple “Tech” style features, such as the air-craft cable and metal railing system. The color red was used as a highlight feature, accentuated on the shed dormer window exterior frames, the vintage looking range, the sliding doors and other interior elements.
Photographer: John Hession
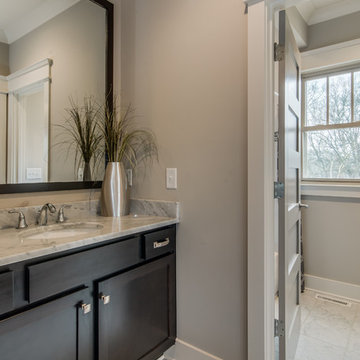
 Marilyn Hill Interiors
Inspiration for a mid-sized transitional white tile and stone tile marble floor bathroom remodel in Nashville with an undermount sink, shaker cabinets, dark wood cabinets, marble countertops, a two-piece toilet and gray walls
Find the right local pro for your project

 cityhomeCOLLECTIVE
Mid-sized eclectic open concept medium tone wood floor living room photo in Salt Lake City with white walls, a standard fireplace and a plaster fireplace

 Haver & Skolnick LLC Architects
Paneled window-seats flank the fireplace in the Master Bedroom.
Robert Benson Photography
Huge cottage master medium tone wood floor bedroom photo in New York with white walls, a standard fireplace and a stone fireplace
Huge cottage master medium tone wood floor bedroom photo in New York with white walls, a standard fireplace and a stone fireplace

Example of a huge minimalist u-shaped medium tone wood floor and brown floor kitchen design in Phoenix with a farmhouse sink, raised-panel cabinets, light wood cabinets, quartzite countertops, white backsplash, terra-cotta backsplash, paneled appliances, two islands and white countertops
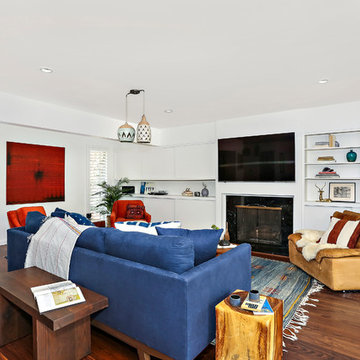
 Vermont Plank Flooring
Select grade wide plank walnut flooring shipped unfinished from our mill in Vermont to California for on-site finishing. Our solid and engineered walnut flooring is available in widths up to 15" and lengths up to 16'. --|-- Call us at 877-645-4317

Sponsored
Plain City, OH

Kuhns Contracting, Inc.
Central Ohio's Trusted Home Remodeler Specializing in Kitchens & Baths
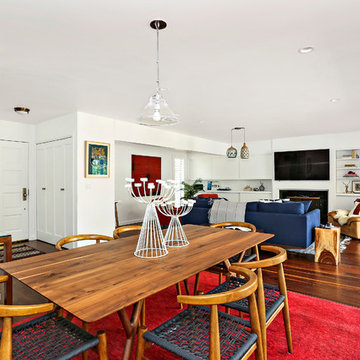 Vermont Plank Flooring
Select grade wide plank walnut flooring shipped unfinished from our mill in Vermont to California for on-site finishing. Our solid and engineered walnut flooring is available in widths up to 15" and lengths up to 16'. --|-- Call us at 877-645-4317
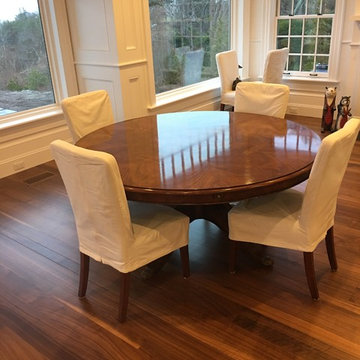
 Hull Forest Products - Wide Plank Floors
Wide plank rift and quartersawn Walnut solid wide plank wood flooring custom made by Hull Forest Products, www.hullforest.com. Nationwide shipping 1-800-928-9602. Product shown is a mix of 3-6" plank widths and 4 to 10 foot+ plank lengths, with an average plank length of 6.5 feet.
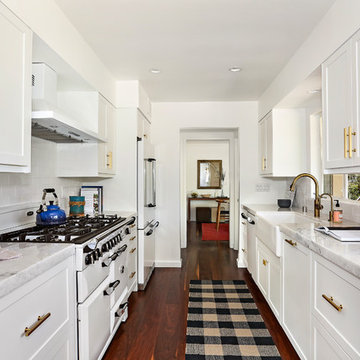 Vermont Plank Flooring
Select grade wide plank walnut flooring shipped unfinished from our mill in Vermont to California for on-site finishing. Our solid and engineered walnut flooring is available in widths up to 15" and lengths up to 16'. --|-- Call us at 877-645-4317
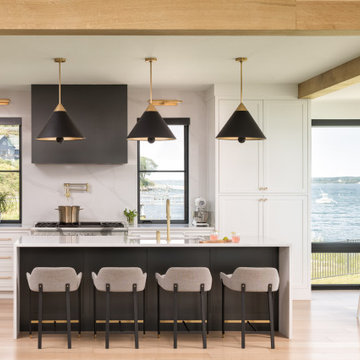
 Wright-Ryan Homes
Example of a small beach style l-shaped light wood floor, beige floor and exposed beam eat-in kitchen design in Portland Maine with white cabinets, stainless steel appliances and an island

 Classic Kitchen & Bath
Waste Containers
Classic Kitchen & Bath designer Cathy Pitts along side Ben Trost with Trost Custom Homes worked together to create this beautiful white on white kitchen! Medallion inset cabinets with Viatera quartz really give this kitchen a clean and classic look.

 The Working Kitchen, Ltd.
Photo: Vicki Bodine
Large farmhouse u-shaped medium tone wood floor eat-in kitchen photo in New York with a farmhouse sink, beaded inset cabinets, white cabinets, marble countertops, white backsplash, stone slab backsplash, stainless steel appliances and an island
Large farmhouse u-shaped medium tone wood floor eat-in kitchen photo in New York with a farmhouse sink, beaded inset cabinets, white cabinets, marble countertops, white backsplash, stone slab backsplash, stainless steel appliances and an island


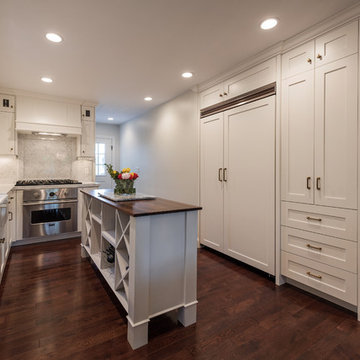
 Lucy Call
Photo: Lucy Call © 2015 Houzz
Inspiration for a transitional kitchen remodel in Salt Lake City
Inspiration for a transitional kitchen remodel in Salt Lake City


 E. Yoakum Interiors
Kitchen
Open concept kitchen - large transitional l-shaped dark wood floor and brown floor open concept kitchen idea in Other with a farmhouse sink, recessed-panel cabinets, white cabinets, marble countertops, white backsplash, marble backsplash, black appliances, an island and white countertops
Open concept kitchen - large transitional l-shaped dark wood floor and brown floor open concept kitchen idea in Other with a farmhouse sink, recessed-panel cabinets, white cabinets, marble countertops, white backsplash, marble backsplash, black appliances, an island and white countertops

 PROYECTO
Kitchen - transitional u-shaped medium tone wood floor and brown floor kitchen idea in San Francisco with a drop-in sink, shaker cabinets, gray cabinets, gray backsplash, stone slab backsplash, black appliances, an island and white countertops

Sponsored
Plain City, OH
Kuhns Contracting, Inc.
Central Ohio's Trusted Home Remodeler Specializing in Kitchens & Baths
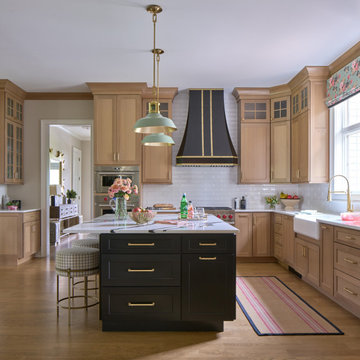
 Jennifer Pacca Interiors
Example of a large transitional light wood floor and brown floor kitchen design in New York with medium tone wood cabinets, white backsplash, stainless steel appliances and an island
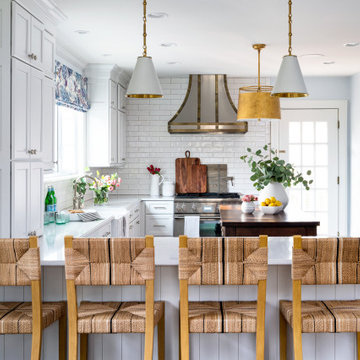
 Reusch Interior Design
We tripled the size of the original small kitchen window, and removed the wall between the kitchen and dining room to create one large, bright space. Designing the kitchen island to feel like a piece of furniture, brought a warm contrast to the white cabinetry while keeping an overall classic feel to the home.
Complete gut and redesign of the Kitchen and Powder Bathroom, including a floor plan modification of the Kitchen and Dining Rooms. Bespoke kitchen cabinetry design, custom metal range hood design, and tile and lighting updates. Bathroom redesign includes, plumbing, lighting, wallpaper, and accessories.

22