
Search results for "Widespread please" in Home Design Ideas
 Hansgrohe USA
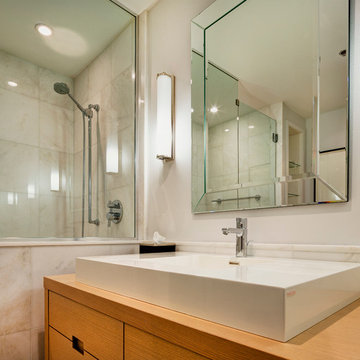
The Ritz-Carlton Montréal, is one of the great treasures of the city's Golden Square Mile where historical splendor meets contemporary architecture.
Project: Ritz-Carlton Montréal
Location: 1228 Sherbrooke Street West, Montreal, Canada
Collections: Axor Citterio Collection, Hansgrohe Metris S Widespread, Hansgrohe S/E Accessories
 Access Design + Build, LLC

In this delicate Guest Bathroom - the geometric and modern pattern is still carried through the floor tile and the faucets. Pleasing with a modern flair.
Photo credit - Ehlen Photography, Mark Ehlen
 Mahogany Builders
Cynthia Lynn Photography
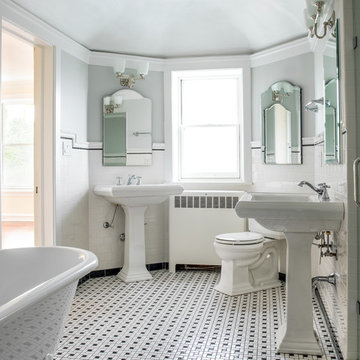
Inspiration for a timeless white tile and subway tile mosaic tile floor bathroom remodel in Chicago with a pedestal sink and gray walls
Inspiration for a timeless white tile and subway tile mosaic tile floor bathroom remodel in Chicago with a pedestal sink and gray walls
Find the right local pro for your project
 Roomscapes Cabinetry and Design Center
Dan Cutrona
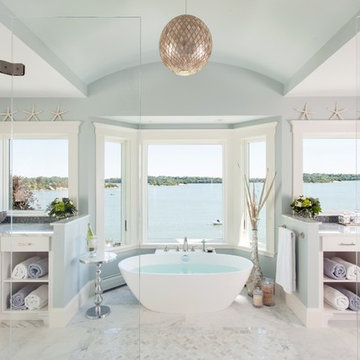
Inspiration for a coastal bathroom remodel in Boston
Inspiration for a coastal bathroom remodel in Boston

 Kohler
Who can resist a spacious, sunlit bathroom with classic architectural grandeur and luxurious touches like a chandelier and marble floors?
Example of a huge trendy master multicolored tile marble floor bathroom design in Milwaukee with an integrated sink, flat-panel cabinets, dark wood cabinets and green walls
Example of a huge trendy master multicolored tile marble floor bathroom design in Milwaukee with an integrated sink, flat-panel cabinets, dark wood cabinets and green walls
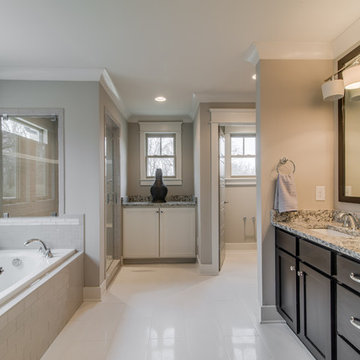
 Marilyn Hill Interiors
Showcase Photographers
Drop-in bathtub - mid-sized transitional master gray tile and porcelain tile porcelain tile drop-in bathtub idea in Nashville with an undermount sink, shaker cabinets, dark wood cabinets, granite countertops, a two-piece toilet and gray walls
Drop-in bathtub - mid-sized transitional master gray tile and porcelain tile porcelain tile drop-in bathtub idea in Nashville with an undermount sink, shaker cabinets, dark wood cabinets, granite countertops, a two-piece toilet and gray walls
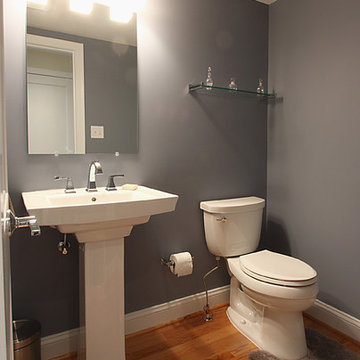
 Heartland Design and Remodeling
To learn more about us or the products we use, such as Dura Supreme, please call (571) 765-4450 or visit our website.
Powder room - traditional powder room idea in DC Metro
Powder room - traditional powder room idea in DC Metro


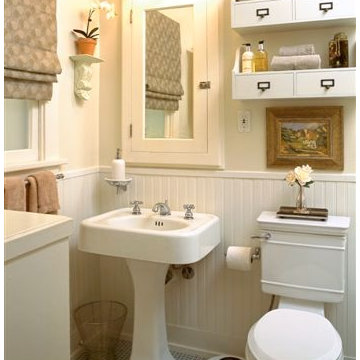
 Bussell Interiors
Staying true to the historic age of the building while updating the elements in the space.
Small bathrooms require essential storage.
Photo Credit : John Ellis
 Beth Kooby Design
AWHphotography
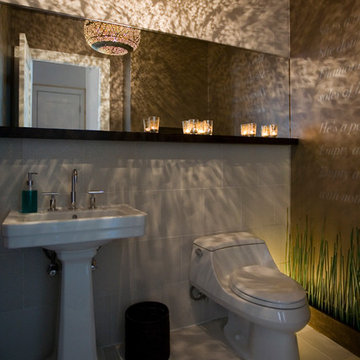
Small minimalist concrete floor bathroom photo in Atlanta with a pedestal sink
Small minimalist concrete floor bathroom photo in Atlanta with a pedestal sink
 Hansgrohe USA
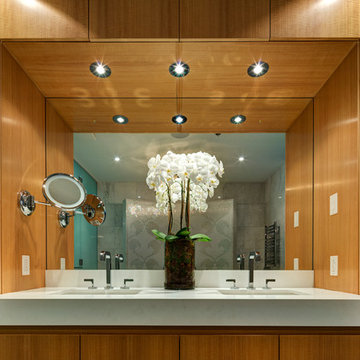
The Ritz-Carlton Montréal, is one of the great treasures of the city's Golden Square Mile where historical splendor meets contemporary architecture.
Project: Ritz-Carlton Montréal
Location: 1228 Sherbrooke Street West, Montreal, Canada
Collections: Axor Citterio Collection, Hansgrohe Metris S Widespread, Hansgrohe S/E Accessories
 Susanne Kelley Design

Doorless shower - transitional white tile white floor doorless shower idea in New York with a pedestal sink
 DXV
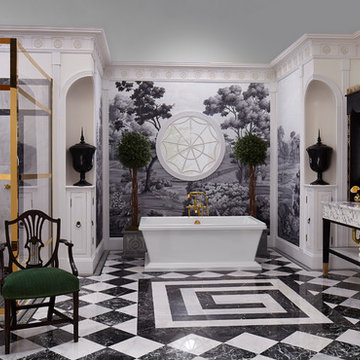
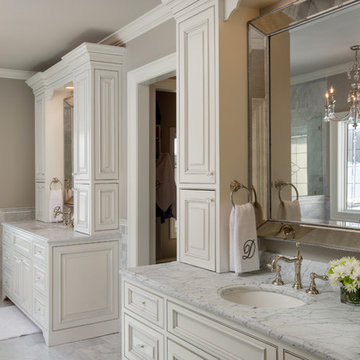
DXVThis bathroom represents the Classic Movement in Charleston, 1890 to 1920, when things went from fussy and overdone to modern convenience. And that relates perfectly to what designer Susan Jamieson did in this space, taking classical architectural elements from some of Charleston’s historic homes and pairing them with modern fixtures. A mix of old and new. Yesterday and tomorrow.
 Dream Baths by Kitchen Kraft
This Powell, Ohio Bathroom design was created by Senior Bathroom Designer Jim Deen of Dream Baths by Kitchen Kraft.
Large elegant master gray tile and stone tile marble floor freestanding bathtub photo in Columbus with an undermount sink, white cabinets, marble countertops, a one-piece toilet, gray walls and raised-panel cabinets
Large elegant master gray tile and stone tile marble floor freestanding bathtub photo in Columbus with an undermount sink, white cabinets, marble countertops, a one-piece toilet, gray walls and raised-panel cabinets

Sponsored
Columbus, OH
Free consultation for landscape design!

Peabody Landscape Group
Columbus' Reliable Landscape Design & Contracting
 Alair Homes Plano
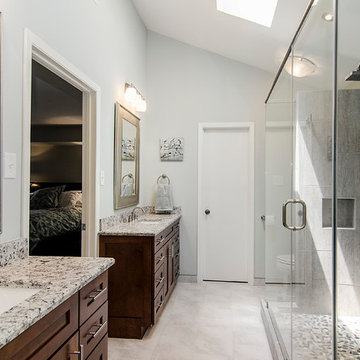
A master bathroom that had been already been nearly cleared out needed a major update and reconfiguration in this narrow space to create a spa-like oasis for these homeowners! A huge spacious shower with dual rain-heads and a hand-held is a major highlight. Floorplan design by Chad Hatfield, CR, CKBR. Photography by Lauren Brown of Versatile Imaging.

 Mittendorf Quality Construction
Inspiration for a rustic brown one-story wood gable roof remodel in Seattle
 InteriorEcho, LLC
Gail Owens Photography
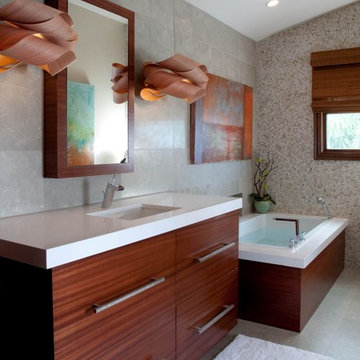
Example of a trendy gray tile corner bathtub design in San Diego with an undermount sink, flat-panel cabinets and dark wood cabinets
Example of a trendy gray tile corner bathtub design in San Diego with an undermount sink, flat-panel cabinets and dark wood cabinets
 Chango

Interior Architecture, Interior Design, Art Curation, and Custom Millwork & Furniture Design by Chango & Co.
Construction by Siano Brothers Contracting
Photography by Jacob Snavely
See the full feature inside Good Housekeeping

Sponsored
Sunbury, OH

J.Holderby - Renovations
Franklin County's Leading General Contractors - 2X Best of Houzz!
 Regan Wood Photography
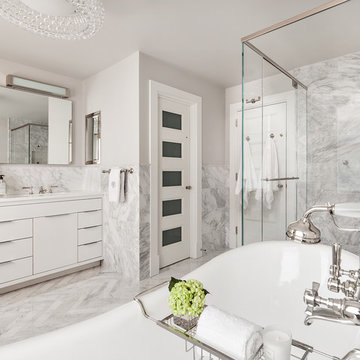
Inspiration for a transitional bathroom remodel in New York with a hinged shower door
 Kayron Brewer, CMKBD / Studio K B
Drew Rice, Red Pants Studio
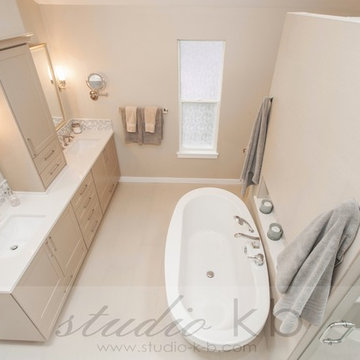
Transitional master beige tile beige floor freestanding bathtub photo in Seattle with beige walls and a hinged shower door
Transitional master beige tile beige floor freestanding bathtub photo in Seattle with beige walls and a hinged shower door
 R. B. Schwarz, Inc.

Warm master bathroom with luxury European fireplace, freestanding tub, enclosed steam shower, custom cabinetry, stone tile feature wall, porcelain tile floors, wood paneling and custom crown molding.
Photo Credits: Thom Sheridan
5