
Search results for "Widespread please" in Home Design Ideas
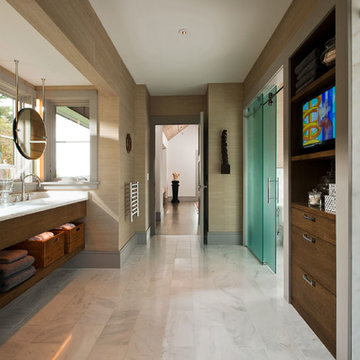
Inspiration for a transitional bathroom remodel in New York with flat-panel cabinets, dark wood cabinets and beige walls
 Emeritus
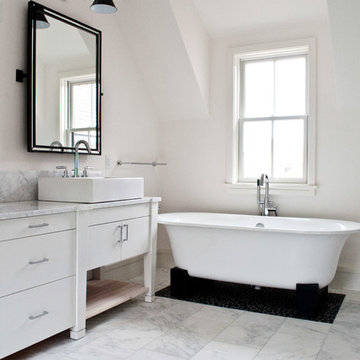
Large elegant master white tile and stone tile marble floor freestanding bathtub photo in Other with a vessel sink, flat-panel cabinets, white cabinets, marble countertops and beige walls
 CIRCLE Design Studio

Inspiration for a large transitional kids' double-sink bathroom remodel in Other with black cabinets, a one-piece toilet, white walls, white countertops and a built-in vanity
Find the right local pro for your project

 Anthemion Architecture LLC
Interior Design: Fowler Interiors
Photography: Inspiro 8 Studios
Mid-sized transitional dark wood floor bathroom photo in Other with an undermount sink, marble countertops, white cabinets and flat-panel cabinets
Mid-sized transitional dark wood floor bathroom photo in Other with an undermount sink, marble countertops, white cabinets and flat-panel cabinets
 Vani Sayeed Studios
Interior Design by Vani Sayeed Studios
Photo Credits:- Jared Kuzia Photography

Example of a beach style white tile and subway tile mosaic tile floor alcove shower design in Boston with an undermount sink, beige walls, marble countertops and a one-piece toilet
Example of a beach style white tile and subway tile mosaic tile floor alcove shower design in Boston with an undermount sink, beige walls, marble countertops and a one-piece toilet
 RDM Architecture
Matt Kocourek

Elegant powder room photo in Kansas City with an undermount sink, furniture-like cabinets, dark wood cabinets, wood countertops, multicolored walls and brown countertops
Elegant powder room photo in Kansas City with an undermount sink, furniture-like cabinets, dark wood cabinets, wood countertops, multicolored walls and brown countertops
 L. Cramer Builders + Remodelers
Steve Henke
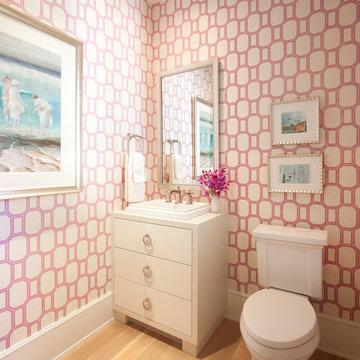
Powder room - transitional light wood floor powder room idea in Minneapolis with a drop-in sink, flat-panel cabinets, white cabinets, pink walls and a two-piece toilet
Powder room - transitional light wood floor powder room idea in Minneapolis with a drop-in sink, flat-panel cabinets, white cabinets, pink walls and a two-piece toilet

Sponsored
Delaware, OH

Buckeye Basements, Inc.
Central Ohio's Basement Finishing ExpertsBest Of Houzz '13-'21

Example of a large transitional master stone tile and gray tile marble floor freestanding bathtub design in Chicago with an integrated sink, marble countertops and gray walls

 Drury Design
The homeowner was looking for a lot more space in a very small bathroom. In order to overcome the room’s lack of any kind of storage the oversized tub was replaced with a shower bench and multiple niches for shampoos.
Additional cabinetry storage was created by wrapping the vanity cabinets around a wall and creating tall linen cabinets in an area that had not been used before. Floating vanity under cabinet lights and a special wall lit mirror helped to open up the small space.
Large format Porcelenosa Ston-ker Ferroker floor tiles and field tiles in the color Aluminio were used on the floors and vanity wall. Special attention was paid to the geometric layout of the horizontal lines of the entire layout – walnut vertical grained cabinetry, wall and floor tiles to create visual space to the room. A Nu-heat heated floor added to the comfort of the room.
 Gale Goff Architect
Warren Jagger
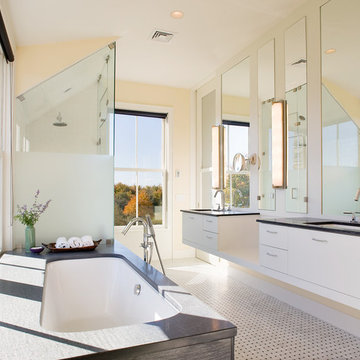
Inspiration for a contemporary mosaic tile floor corner shower remodel in Providence with an undermount sink, flat-panel cabinets, white cabinets, an undermount tub and beige walls
Inspiration for a contemporary mosaic tile floor corner shower remodel in Providence with an undermount sink, flat-panel cabinets, white cabinets, an undermount tub and beige walls

 Yankee Barn Homes
Yankee Barn Homes - The master bath in oyster Shores allows for a completely Zen-like experience. Chris Foster Photography
Large trendy master white tile and stone tile marble floor and gray floor bathroom photo in Boston with marble countertops, flat-panel cabinets, white cabinets, white walls and an undermount sink
Large trendy master white tile and stone tile marble floor and gray floor bathroom photo in Boston with marble countertops, flat-panel cabinets, white cabinets, white walls and an undermount sink
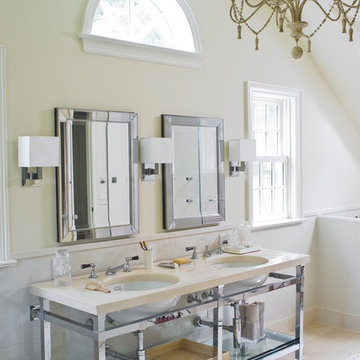
 User
UserInspiration for a transitional white tile and subway tile bathroom remodel in New York with an undermount sink, yellow walls and open cabinets

 Lynch Construction
Example of a beach style bathroom design in Santa Barbara with a console sink, white walls and beige cabinets



 DESIGN 4 CORNERS
Jim Pelar
Example of a transitional white tile alcove shower design in San Diego with an undermount sink, dark wood cabinets, multicolored walls and raised-panel cabinets
Example of a transitional white tile alcove shower design in San Diego with an undermount sink, dark wood cabinets, multicolored walls and raised-panel cabinets

 Hanley Development
A feminine and fun glass mosaic graces the backsplash in the younger daughter's en suite bath
Inspiration for a transitional kids' shower curtain remodel in Boston with recessed-panel cabinets, white cabinets and an undermount sink
Inspiration for a transitional kids' shower curtain remodel in Boston with recessed-panel cabinets, white cabinets and an undermount sink

 Gemma Parker Design, LLC
Photography: Werner Straube
Inspiration for a small transitional powder room remodel in Chicago with furniture-like cabinets, brown walls and an undermount sink
Inspiration for a small transitional powder room remodel in Chicago with furniture-like cabinets, brown walls and an undermount sink

 Lawler Design Studio, Inc.
Interior Design and photo from Lawler Design Studio, Hattiesburg, MS and Winter Park, FL; Suzanna Lawler-Boney, ASID, NCIDQ.
Inspiration for a large timeless master black tile, white tile and ceramic tile ceramic tile bathroom remodel in Tampa with a drop-in sink, white cabinets, multicolored walls and wood countertops
Inspiration for a large timeless master black tile, white tile and ceramic tile ceramic tile bathroom remodel in Tampa with a drop-in sink, white cabinets, multicolored walls and wood countertops

Sponsored
Columbus, OH

Structural Remodeling
Franklin County's Heavy Timber Specialists | Best of Houzz 2020!

 J Reilly Construction
Inspiration for a contemporary mosaic tile tub/shower combo remodel in San Francisco with an undermount sink

 Thompson Construction
Spacecrafting
Bathroom - mid-sized farmhouse master blue tile ceramic tile bathroom idea in Minneapolis with medium tone wood cabinets, white walls, an undermount sink, quartz countertops and recessed-panel cabinets
Bathroom - mid-sized farmhouse master blue tile ceramic tile bathroom idea in Minneapolis with medium tone wood cabinets, white walls, an undermount sink, quartz countertops and recessed-panel cabinets

 threshold interiors
Location: Nantucket, MA, USA
This classic Nantucket home had not been renovated in several decades and was in serious need of an update. The vision for this summer home was to be a beautiful, light and peaceful family retreat with the ability to entertain guests and extended family. The focal point of the kitchen is the La Canche Chagny Range in Faience with custom hood to match. We love how the tile backsplash on the Prep Sink wall pulls it all together and picks up on the spectacular colors in the White Princess Quartzite countertops. In a nod to traditional Nantucket Craftsmanship, we used Shiplap Panelling on many of the walls including in the Kitchen and Powder Room. We hope you enjoy the quiet and tranquil mood of these images as much as we loved creating this space. Keep your eye out for additional images as we finish up Phase II of this amazing project!
Photographed by: Jamie Salomon
52