
Search results for "Widespread please" in Home Design Ideas
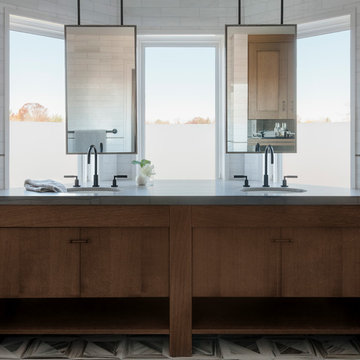


 Historical Concepts
The 2009 Coastal Living Idea House at I'On in Mt. Pleasant, South Carolina showcases transitional design and modern vernacular architecture. Built to Gold LEED standards, this Lowcountry home is environmentally sound and inherently sustainable.

 Lisa Publicover Interior Design
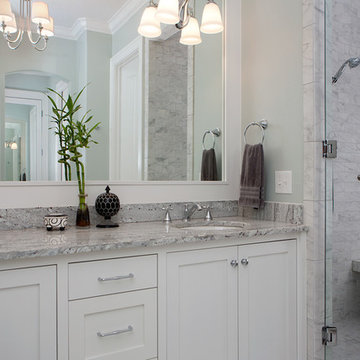
Inspiration for a timeless master freestanding bathtub remodel in Baltimore with white cabinets, blue walls and recessed-panel cabinets
Find the right local pro for your project

 Dannielle Albrecht Designs
Small beach style gray tile and glass tile porcelain tile bathroom photo in Los Angeles with shaker cabinets, blue cabinets, gray walls, an undermount sink and granite countertops

 Alterstudio
Casey Dunn
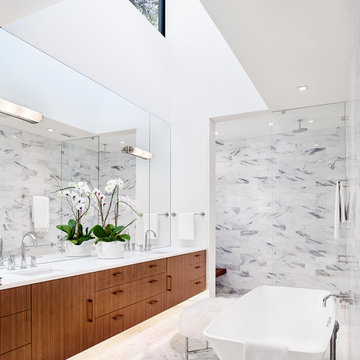
Inspiration for a contemporary master bathroom remodel in Austin with an undermount sink, flat-panel cabinets, medium tone wood cabinets and white walls
Inspiration for a contemporary master bathroom remodel in Austin with an undermount sink, flat-panel cabinets, medium tone wood cabinets and white walls
 Sienna Custom Homes Inc.

Inspiration for a large timeless master marble floor bathroom remodel in Denver with raised-panel cabinets, yellow cabinets, gray walls, a drop-in sink and marble countertops

Sponsored
Delaware, OH

Buckeye Basements, Inc.
Central Ohio's Basement Finishing ExpertsBest Of Houzz '13-'21
 Anita Clark

Inspiration for a coastal green tile alcove shower remodel in Boston with an undermount sink, recessed-panel cabinets and white cabinets
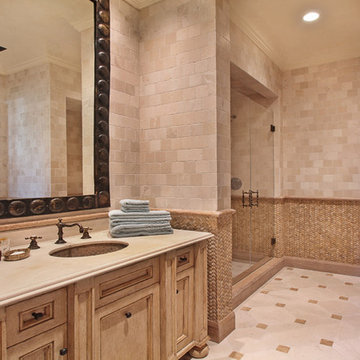
 Canaday Group
98 Canyon Creek Irvine, CA 92603 by the Canaday Group. For a private tour, call Lee Ann Canaday 949-249-2424
Inspiration for a mediterranean beige tile and stone tile alcove shower remodel in Orange County with an undermount sink, light wood cabinets and recessed-panel cabinets
Inspiration for a mediterranean beige tile and stone tile alcove shower remodel in Orange County with an undermount sink, light wood cabinets and recessed-panel cabinets

 Provenance Builders
Example of a classic u-shaped brick floor enclosed kitchen design in Dallas with beige cabinets and an island

 Charles Vincent George Architects, Inc.
Hinsdale, IL Residence by Charles Vincent George Architects Photographs by Tony Soluri
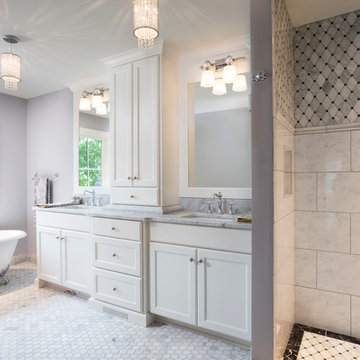
Example of a classic white tile mosaic tile floor freestanding bathtub design in Chicago with an undermount sink, shaker cabinets, white cabinets and gray walls
Example of a classic white tile mosaic tile floor freestanding bathtub design in Chicago with an undermount sink, shaker cabinets, white cabinets and gray walls

 Di Biase Filkoff Architects
Example of a farmhouse drop-in bathtub design in New York with a drop-in sink, medium tone wood cabinets, wood countertops, multicolored walls, brown countertops and flat-panel cabinets
 Schrader & Companies
Photo Credit Landmark Photography.
This house was designed to fit the shores of Lake Minnetonka’s Stubbs Bay. The exterior architecture has the feel of an old lake cottage home that’s been there for a century with modern day finishes. The interior has large Marvin windows with expansive views of the lake, walnut floors, extensive wood detailing in the custom cabinets, wainscot, beamed ceilings, and fireplace. Step out of the kitchen to a covered out door porch with phantom screens overlooking the lake. The master bedroom has a large private roof deck overlooking the lake as well. There is a private master bonus room accessed through the master closet. The four levels of the home are accessible by an elevator. The working butler’s pantry, which is accessible by both sides of the kitchen has a secondary sink, dishwasher, refrigerator, lots of storage, and yes windows for natural light, views of the lake, and air flow.

Sponsored
Columbus, OH

Hope Restoration & General Contracting
Columbus Design-Build, Kitchen & Bath Remodeling, Historic Renovations
 Marika Meyer Interiors, LLC

Inspiration for a timeless powder room remodel in DC Metro with a console sink and green walls
 McIntosh Poris Architects
Justin Maconochie

Example of a large ornate white tile and stone slab marble floor claw-foot bathtub design in Detroit with an undermount sink, raised-panel cabinets, dark wood cabinets, marble countertops, a two-piece toilet and white walls
Example of a large ornate white tile and stone slab marble floor claw-foot bathtub design in Detroit with an undermount sink, raised-panel cabinets, dark wood cabinets, marble countertops, a two-piece toilet and white walls
 Verner Architects
Paul Dyer Photography

Inspiration for a transitional white tile and subway tile mosaic tile floor bathroom remodel in San Francisco with an undermount sink, shaker cabinets, white cabinets and white walls
Inspiration for a transitional white tile and subway tile mosaic tile floor bathroom remodel in San Francisco with an undermount sink, shaker cabinets, white cabinets and white walls
 Levy Art + Architecture
Cesar Rubio
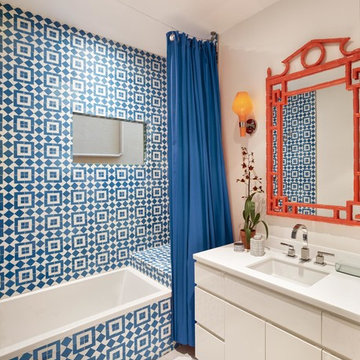
Mid-sized trendy master blue tile, white tile and cement tile porcelain tile and white floor bathroom photo in San Francisco with flat-panel cabinets, white cabinets, a two-piece toilet, white walls, an undermount sink, quartzite countertops and white countertops
Mid-sized trendy master blue tile, white tile and cement tile porcelain tile and white floor bathroom photo in San Francisco with flat-panel cabinets, white cabinets, a two-piece toilet, white walls, an undermount sink, quartzite countertops and white countertops



 Meritage Homes

Example of a transitional gray tile and glass tile corner shower design in Phoenix with an undermount sink, shaker cabinets and white cabinets
 Signature Kitchens
Ashley Avila Photography

Inspiration for a transitional dark wood floor and brown floor powder room remodel in Other with flat-panel cabinets, white cabinets, white walls, an integrated sink and gray countertops
Inspiration for a transitional dark wood floor and brown floor powder room remodel in Other with flat-panel cabinets, white cabinets, white walls, an integrated sink and gray countertops
54