
Search results for "Widespread" in Home Design Ideas
 Callahan Interiors
Photographer: Jenn Anibal

Small transitional porcelain tile and beige floor powder room photo in Detroit with furniture-like cabinets, medium tone wood cabinets, a one-piece toilet, multicolored walls, an undermount sink, marble countertops and white countertops
Small transitional porcelain tile and beige floor powder room photo in Detroit with furniture-like cabinets, medium tone wood cabinets, a one-piece toilet, multicolored walls, an undermount sink, marble countertops and white countertops

Small elegant marble floor powder room photo in Seattle with a two-piece toilet, multicolored walls and a pedestal sink
 Builder Boy

This beautiful bathroom vanity is custom made to accommodate a his and her section separated by a lowered make up counter. We partnered with Jennifer Allison Design on this project. Her design firm contacted us to paint the entire house - inside and out. Images are used with permission. You can contact her at (310) 488-0331 for more information.
Find the right local pro for your project
 KBG Design

Mid-sized beach style master white tile and mosaic tile marble floor and white floor bathroom photo in San Francisco with shaker cabinets, white cabinets, white walls, an undermount sink, quartz countertops, a hinged shower door and gray countertops
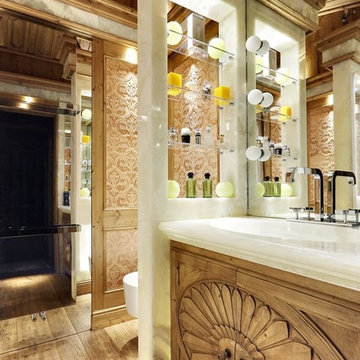
 Bda Zandegiacomo
Inspiration for a timeless medium tone wood floor bathroom remodel in Venice with medium tone wood cabinets

 Oleg Klodt Architecture & Design
Frank Herfort
Inspiration for a large contemporary marble tile marble floor and white floor corner shower remodel in Moscow with marble countertops, white walls and a drop-in sink
Inspiration for a large contemporary marble tile marble floor and white floor corner shower remodel in Moscow with marble countertops, white walls and a drop-in sink
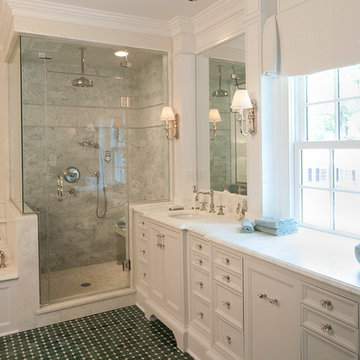
 Penza Bailey Architects
Former clients of Penza Bailey Architects purchased this property in Greenspring Valley because of the expansive views of the adjacent rolling hills, which were protected by an environmental trust. They asked PBA to design an attached garage with a studio above, a new entrance vestibule and entry foyer, and a new sunroom in the rear of the property to take advantage of the commanding views. The entire house was extensively renovated, and landscape improvements included a new front courtyard and guest parking, replacing the original paved driveway. In addition to the 2 story garage enlargement, PBA designed a tall entrance providing a stronger sense of identity and welcome, along with a 1 1/2 story gallery, allowing light to graciously fill the interior space. These additions served to break up the original rambling roofline, resulting in a thoughtfully balanced structure nestled comfortably into the property.
Anne Gummerson Photography
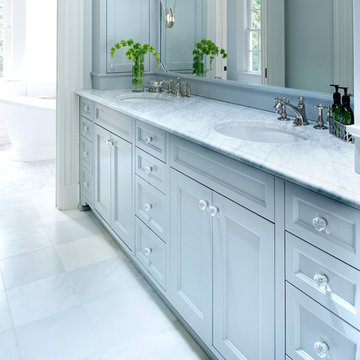
 KINGDOM WOODWORKS
Collaboration with Canonbury Homes, Inc. and Neely Design Associates.
Elegant master bathroom photo in Atlanta with recessed-panel cabinets, gray cabinets and an undermount sink
Elegant master bathroom photo in Atlanta with recessed-panel cabinets, gray cabinets and an undermount sink
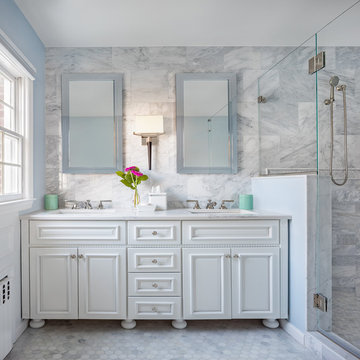
 Fran Alexander Interior Design LLC.
Inspiration for a large transitional 3/4 gray tile and marble tile marble floor and gray floor alcove shower remodel in Charlotte with beaded inset cabinets, white cabinets, white walls, an undermount sink, quartzite countertops, a hinged shower door and white countertops
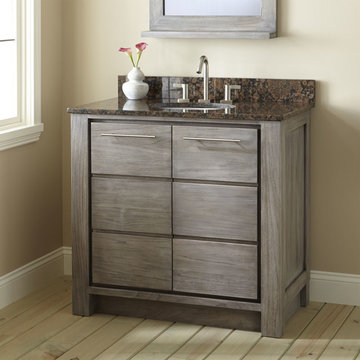
 Signature Hardware
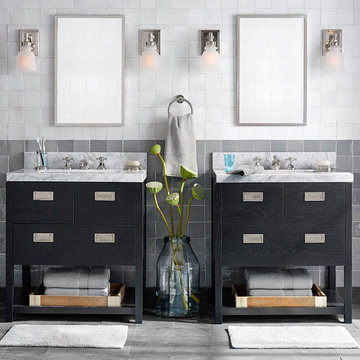
Give your bathroom an earthy feel with the 36" Venica Teak Vanity. Featuring double doors and two storage compartments, this Gray Wash cabinet is a stylish addition to any home.

 Norcross and Scott
Bathroom - mid-sized transitional master white tile and subway tile cement tile floor and gray floor bathroom idea in Chicago with flat-panel cabinets, medium tone wood cabinets, white walls, an integrated sink and white countertops
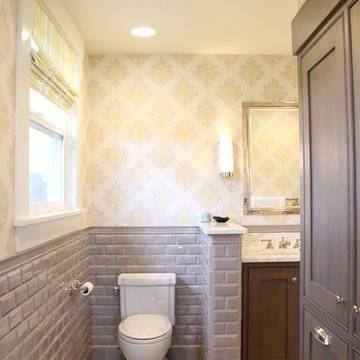

Mid-sized cottage master gray tile and ceramic tile porcelain tile corner shower photo in Seattle with an undermount sink, recessed-panel cabinets, dark wood cabinets, marble countertops, a two-piece toilet and white walls
 Buckeye Cabinetry

Inspiration for a mid-sized transitional master white tile and marble tile marble floor, gray floor and double-sink bathroom remodel in Cleveland with recessed-panel cabinets, brown cabinets, a two-piece toilet, gray walls, an undermount sink, quartz countertops, a hinged shower door, white countertops and a freestanding vanity

 Emerald Coast Real Estate Photography
© Will Sullivan, Emerald Coat Real Estate Photography, LLC
Inspiration for a timeless white tile bathroom remodel in Miami with an undermount sink, raised-panel cabinets, white cabinets and gray walls
Inspiration for a timeless white tile bathroom remodel in Miami with an undermount sink, raised-panel cabinets, white cabinets and gray walls
 Synonymous
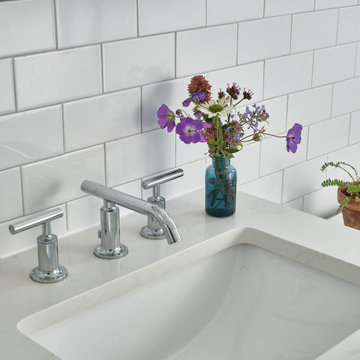
An outdated 1920's bathroom in Bayside Queens was turned into a refreshed, classic and timeless space that utilized the very limited space to its maximum capacity. The cabinets were once outdated and a dark brown that made the space look even smaller. Now, they are a bright white, accompanied by white subway tile, a light quartzite countertop and polished chrome hardware throughout. What made all the difference was the use of the tiny hex tile floors. We were also diligent to keep the shower enclosure a clear glass and stainless steel.
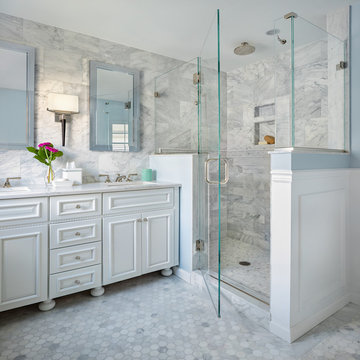 Fran Alexander Interior Design LLC.
Large transitional 3/4 gray tile and marble tile marble floor and gray floor alcove shower photo in Charlotte with beaded inset cabinets, white cabinets, white walls, an undermount sink, quartzite countertops, a hinged shower door and white countertops
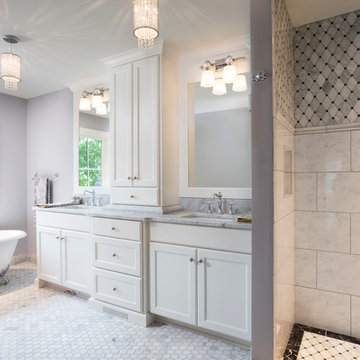
 Schrader & Companies
Photo Credit Landmark Photography.
This house was designed to fit the shores of Lake Minnetonka’s Stubbs Bay. The exterior architecture has the feel of an old lake cottage home that’s been there for a century with modern day finishes. The interior has large Marvin windows with expansive views of the lake, walnut floors, extensive wood detailing in the custom cabinets, wainscot, beamed ceilings, and fireplace. Step out of the kitchen to a covered out door porch with phantom screens overlooking the lake. The master bedroom has a large private roof deck overlooking the lake as well. There is a private master bonus room accessed through the master closet. The four levels of the home are accessible by an elevator. The working butler’s pantry, which is accessible by both sides of the kitchen has a secondary sink, dishwasher, refrigerator, lots of storage, and yes windows for natural light, views of the lake, and air flow.
 Buckeye Cabinetry
Bathroom - mid-sized transitional master white tile and marble tile marble floor, gray floor and double-sink bathroom idea in Cleveland with recessed-panel cabinets, brown cabinets, a two-piece toilet, gray walls, an undermount sink, quartz countertops, a hinged shower door, white countertops and a freestanding vanity
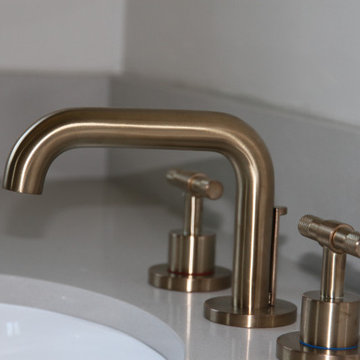
 JBR Designs
Brizo Brushed Brass Lavatory Faucet, Kohler undermount sink, Caesaerstone gray quartz countertops
Example of a mid-sized trendy master double-sink bathroom design in San Francisco with gray walls, an undermount sink, quartz countertops, gray countertops and a built-in vanity
Example of a mid-sized trendy master double-sink bathroom design in San Francisco with gray walls, an undermount sink, quartz countertops, gray countertops and a built-in vanity
119