
Search results for "Widespread" in Home Design Ideas

 Carpenter & MacNeille
Michael J. Lee Photography
Inspiration for a contemporary master blue tile gray floor freestanding bathtub remodel in Boston with flat-panel cabinets, dark wood cabinets, white walls and an undermount sink
Inspiration for a contemporary master blue tile gray floor freestanding bathtub remodel in Boston with flat-panel cabinets, dark wood cabinets, white walls and an undermount sink

 User
User© Ron Blunt Architectural Photography
Bathroom - farmhouse bathroom idea in DC Metro with an undermount sink, flat-panel cabinets and light wood cabinets
Bathroom - farmhouse bathroom idea in DC Metro with an undermount sink, flat-panel cabinets and light wood cabinets
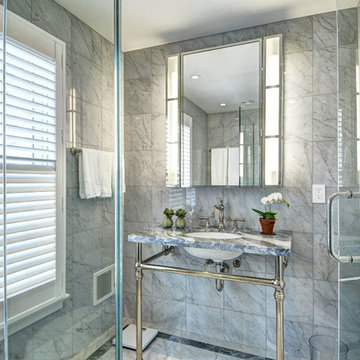
Find the right local pro for your project
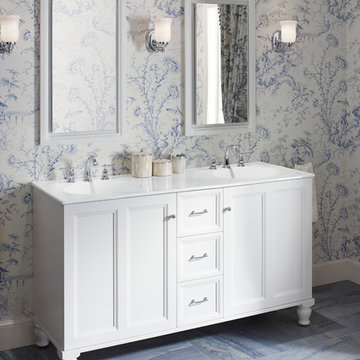
 Solutions Bath & Kitchen Gallery
VANITY: 60" vanity with furniture legs
2 door and 3 drawers 18-inch depth drawers
FAUCET: Two-handle widespread faucet for 8" centers
Available at Solutions Bath & Kitchen

 E Tanny Design, llc
Alcove shower - transitional gray tile brown floor and single-sink alcove shower idea in Boston with recessed-panel cabinets, dark wood cabinets, white walls, an undermount sink, a hinged shower door and white countertops

 Keystone Millworks Inc
Nikola Vick
Elegant master corner shower photo in Atlanta with an undermount sink, recessed-panel cabinets, white cabinets and gray walls
Elegant master corner shower photo in Atlanta with an undermount sink, recessed-panel cabinets, white cabinets and gray walls

 Jill Sorensen Lifestyle Design
Large trendy master black and white tile brown floor and double-sink bathroom photo in Los Angeles with shaker cabinets, white cabinets, an undermount sink, gray countertops and a built-in vanity

 Kukk Architecture & Design
Alcove shower - transitional beige tile alcove shower idea in Miami with an undermount sink, recessed-panel cabinets, dark wood cabinets and beige walls
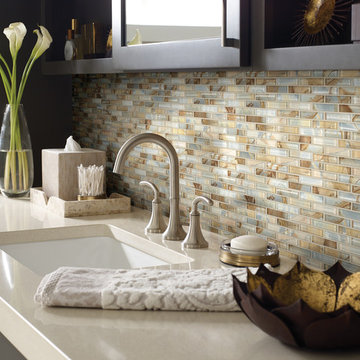


Alcove shower - mid-sized transitional 3/4 cement tile floor and multicolored floor alcove shower idea in Austin with shaker cabinets, gray cabinets, a two-piece toilet, white walls, an undermount sink, white countertops and solid surface countertops
 27 Diamonds Interior Design
Design by 27 Diamonds Interior Design
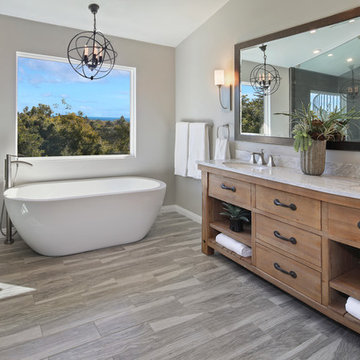
Example of a large transitional master porcelain tile and gray tile medium tone wood floor and gray floor freestanding bathtub design in Orange County with medium tone wood cabinets, gray walls, an undermount sink, a one-piece toilet, marble countertops and flat-panel cabinets
Example of a large transitional master porcelain tile and gray tile medium tone wood floor and gray floor freestanding bathtub design in Orange County with medium tone wood cabinets, gray walls, an undermount sink, a one-piece toilet, marble countertops and flat-panel cabinets

 Crisp Architects
Rob Karosis
Inspiration for a country alcove shower remodel in New York with recessed-panel cabinets, green cabinets and beige walls
Inspiration for a country alcove shower remodel in New York with recessed-panel cabinets, green cabinets and beige walls

 The Middleton Group
Blake Middleton
Inspiration for a farmhouse alcove shower remodel in Charleston with an undermount sink and black cabinets
Inspiration for a farmhouse alcove shower remodel in Charleston with an undermount sink and black cabinets

 Roomscapes Cabinetry and Design Center
Classic White Marble Guest Power-Room
Designed by Julie Lyons.
Photography by Dan Cutrona
Bathroom - small traditional white tile and stone tile marble floor bathroom idea in Boston with an undermount sink, recessed-panel cabinets, white cabinets, marble countertops and white walls
Bathroom - small traditional white tile and stone tile marble floor bathroom idea in Boston with an undermount sink, recessed-panel cabinets, white cabinets, marble countertops and white walls


 DeLeers Construction, Inc.
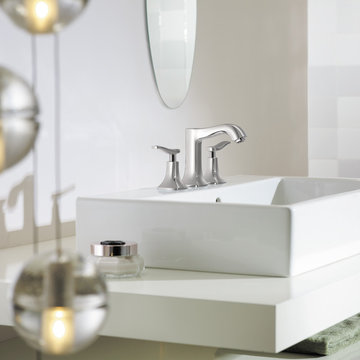
This 3200 square foot home features a maintenance free exterior of LP Smartside, corrugated aluminum roofing, and native prairie landscaping. The design of the structure is intended to mimic the architectural lines of classic farm buildings. The outdoor living areas are as important to this home as the interior spaces; covered and exposed porches, field stone patios and an enclosed screen porch all offer expansive views of the surrounding meadow and tree line.
The home’s interior combines rustic timbers and soaring spaces which would have traditionally been reserved for the barn and outbuildings, with classic finishes customarily found in the family homestead. Walls of windows and cathedral ceilings invite the outdoors in. Locally sourced reclaimed posts and beams, wide plank white oak flooring and a Door County fieldstone fireplace juxtapose with classic white cabinetry and millwork, tongue and groove wainscoting and a color palate of softened paint hues, tiles and fabrics to create a completely unique Door County homestead.
Mitch Wise Design, Inc.
Richard Steinberger Photography

 Liston Design Build
Inspiration for a large transitional master gray tile and ceramic tile ceramic tile, gray floor and double-sink freestanding bathtub remodel in St Louis with gray cabinets, gray walls, an undermount sink, quartz countertops, a hinged shower door, white countertops and raised-panel cabinets

 Timber Trails Development Company
Inspiration for a transitional master gray tile, white tile and marble tile marble floor and gray floor freestanding bathtub remodel in Chicago with shaker cabinets, blue cabinets, white walls and an undermount sink
 Kingston
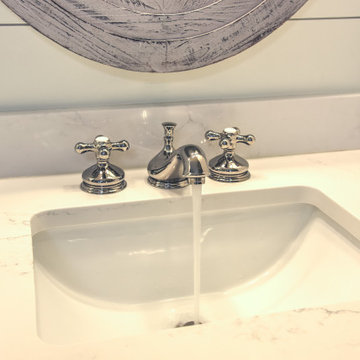
The Heritage Widespread Bathroom faucet in polished nickel with cross handles.
Photo: Karen Ray
Bathroom - coastal double-sink and shiplap wall bathroom idea in Miami with blue cabinets, white walls, an undermount sink, marble countertops, white countertops and a built-in vanity
Bathroom - coastal double-sink and shiplap wall bathroom idea in Miami with blue cabinets, white walls, an undermount sink, marble countertops, white countertops and a built-in vanity

 New Old, LLC
Cal Mitchner Photography
Example of a cottage medium tone wood floor bathroom design in Charlotte with an undermount sink, medium tone wood cabinets, green walls, a two-piece toilet and flat-panel cabinets
Example of a cottage medium tone wood floor bathroom design in Charlotte with an undermount sink, medium tone wood cabinets, green walls, a two-piece toilet and flat-panel cabinets
21