
Search results for "Widespread" in Home Design Ideas

 Holst Brothers General Contractors
Mid-sized beach style multicolored tile and mosaic tile mosaic tile floor alcove shower photo in Los Angeles with recessed-panel cabinets, black cabinets, marble countertops, white walls and an undermount sink
 Renae Keller Interior Design
Troy Thies Photography
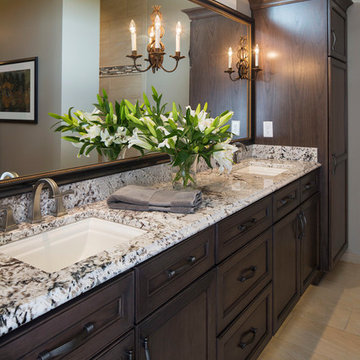
Elegant bathroom photo in Minneapolis with an undermount sink, recessed-panel cabinets, dark wood cabinets and beige walls
Elegant bathroom photo in Minneapolis with an undermount sink, recessed-panel cabinets, dark wood cabinets and beige walls

 Eco Choice Interiors
BAC Photography
Inspiration for a mid-sized timeless master subway tile and gray tile porcelain tile and white floor freestanding bathtub remodel in Atlanta with shaker cabinets, distressed cabinets, gray walls, an undermount sink and marble countertops
Inspiration for a mid-sized timeless master subway tile and gray tile porcelain tile and white floor freestanding bathtub remodel in Atlanta with shaker cabinets, distressed cabinets, gray walls, an undermount sink and marble countertops
Find the right local pro for your project

 Anchor Builders
This home is a modern farmhouse on the outside with an open-concept floor plan and nautical/midcentury influence on the inside! From top to bottom, this home was completely customized for the family of four with five bedrooms and 3-1/2 bathrooms spread over three levels of 3,998 sq. ft. This home is functional and utilizes the space wisely without feeling cramped. Some of the details that should be highlighted in this home include the 5” quartersawn oak floors, detailed millwork including ceiling beams, abundant natural lighting, and a cohesive color palate.
Space Plans, Building Design, Interior & Exterior Finishes by Anchor Builders
Andrea Rugg Photography

 Handman Berry Interior Design
Collaboration with Tao+Lee Architects, Inc,
Photo by Wesley Law
Example of a trendy freestanding bathtub design in St Louis
Example of a trendy freestanding bathtub design in St Louis

Example of a classic master subway tile and black and white tile mosaic tile floor tub/shower combo design in Houston with marble countertops, a console sink and black walls
 Barrett Homes
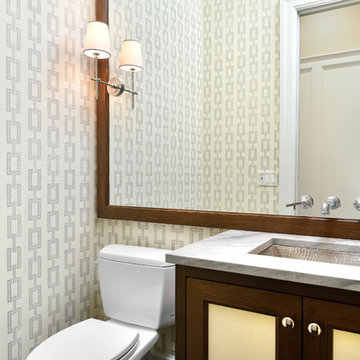
Bathroom - transitional bathroom idea in Chicago with an undermount sink, recessed-panel cabinets, dark wood cabinets, a two-piece toilet and multicolored walls

 Arlene Williams
Bathroom - coastal master dark wood floor bathroom idea with an undermount sink, black cabinets, white walls, marble countertops and recessed-panel cabinets

 Seattle Custom Cabinets
Photography by Tim Schultz
Bathroom - traditional white tile and subway tile bathroom idea in Seattle with an undermount sink, shaker cabinets, a two-piece toilet and yellow cabinets
Bathroom - traditional white tile and subway tile bathroom idea in Seattle with an undermount sink, shaker cabinets, a two-piece toilet and yellow cabinets

 Krieger + Associates Architects, Inc.
A new powder room with a charming color palette and mosaic floor tile.
Photography (c) Jeffrey Totaro.
Example of a mid-sized transitional white tile and ceramic tile mosaic tile floor and multicolored floor powder room design in Philadelphia with white cabinets, a one-piece toilet, green walls, an undermount sink, solid surface countertops, white countertops and shaker cabinets
Example of a mid-sized transitional white tile and ceramic tile mosaic tile floor and multicolored floor powder room design in Philadelphia with white cabinets, a one-piece toilet, green walls, an undermount sink, solid surface countertops, white countertops and shaker cabinets

 Van Matre Construction, LLC
Powder room - small traditional gray tile powder room idea in Denver with an undermount sink, beige walls and granite countertops

 TOLA architecture
Photo Credit: Amy Barkow | Barkow Photo,
Lighting Design: LOOP Lighting,
Interior Design: Blankenship Design,
General Contractor: Constructomics LLC
 Signature Hardware
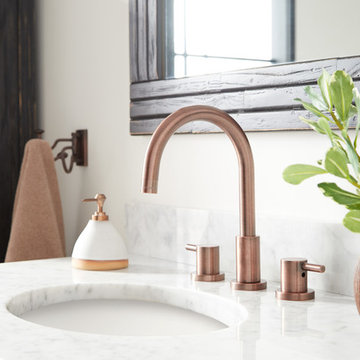
Create modern class with the solid brass Rotunda Widespread Faucet. Its gooseneck spout is complemented by contemporary lever handles, sure to add elegance to any bathroom.
 Four Chairs Furniture

Alcove shower - transitional blue tile mosaic tile floor alcove shower idea in Salt Lake City with white cabinets, white walls, an undermount sink and recessed-panel cabinets

 Tobi Fairley Interior Design
Walls are Phiiip Jeffries wallpaper, sconce is Barnlight Electric,
Powder room - transitional marble floor powder room idea in Little Rock with an undermount sink, yellow walls and gray countertops
Powder room - transitional marble floor powder room idea in Little Rock with an undermount sink, yellow walls and gray countertops
 Woodcliff Builders, Inc.

Example of a cottage 3/4 white tile medium tone wood floor and brown floor corner shower design in San Francisco with shaker cabinets, white cabinets, white walls, an undermount sink, a hinged shower door and white countertops

 JM Kitchen & Bath Design
Juli
Freestanding bathtub - huge rustic master beige tile and ceramic tile freestanding bathtub idea in Denver with flat-panel cabinets, distressed cabinets, gray walls and an undermount sink
Freestanding bathtub - huge rustic master beige tile and ceramic tile freestanding bathtub idea in Denver with flat-panel cabinets, distressed cabinets, gray walls and an undermount sink
 HomeClick
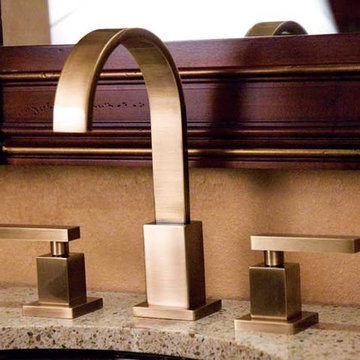
Newport Brass Secant Double Handle Widespread Bathroom Faucet with Metal Lever Handles
NEWPORT BRASS-Flawless Beauty. From Faucet to Finish- with over 20 years of innovation and design success, Newport Brass decorative plumbing and bath products will satisfy your most intimate desire to transform an everyday kitchen or bath into a room of classic beauty and distinction.
 DISC Interiors
© 2014 Sunset Publishing Corp., photo by Thomas J. Story
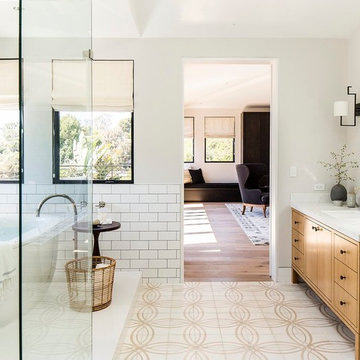
Inspiration for a contemporary white tile and subway tile freestanding bathtub remodel in Los Angeles with an undermount sink, flat-panel cabinets, medium tone wood cabinets and white walls
Inspiration for a contemporary white tile and subway tile freestanding bathtub remodel in Los Angeles with an undermount sink, flat-panel cabinets, medium tone wood cabinets and white walls
 Nelson de Leon/Locus Architecture Inc.
Master Bath

Inspiration for a large timeless master white tile and stone tile marble floor and white floor alcove shower remodel in Miami with an undermount sink, white cabinets, marble countertops, an undermount tub, white walls, raised-panel cabinets and white countertops
Inspiration for a large timeless master white tile and stone tile marble floor and white floor alcove shower remodel in Miami with an undermount sink, white cabinets, marble countertops, an undermount tub, white walls, raised-panel cabinets and white countertops
23