
Search results for "Widespread" in Home Design Ideas
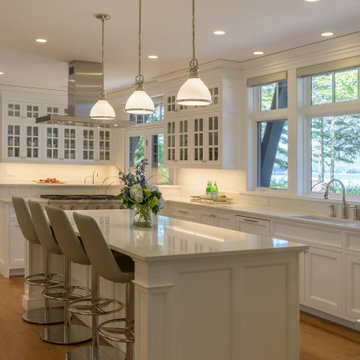
 Bonin Architects & Associates
Architectural and Landscape Design By Bonin Architects & Associates
www.boninarchitects.com
Photography by John W. Hession
Example of a transitional medium tone wood floor and brown floor kitchen design in Boston with an undermount sink, recessed-panel cabinets, white cabinets, stainless steel appliances, an island and white countertops
Example of a transitional medium tone wood floor and brown floor kitchen design in Boston with an undermount sink, recessed-panel cabinets, white cabinets, stainless steel appliances, an island and white countertops
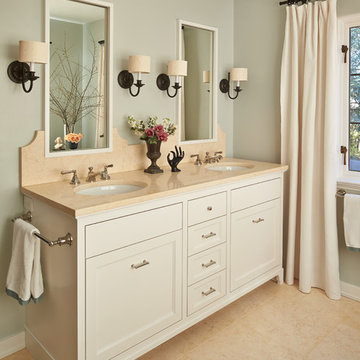
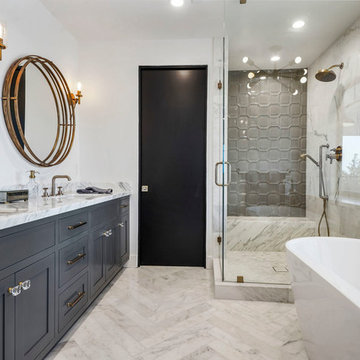
 Jewell S. Ros, Associate AIA
Transitional master gray tile and white tile gray floor bathroom photo in Los Angeles with shaker cabinets, gray cabinets, white walls, an undermount sink, a hinged shower door and gray countertops
Find the right local pro for your project
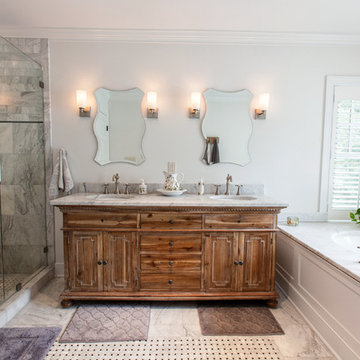
 Berg Building + Design
Tasha Tolliver
Alcove shower - traditional gray tile alcove shower idea in Richmond with an undermount sink, medium tone wood cabinets, an undermount tub, white walls and recessed-panel cabinets
Alcove shower - traditional gray tile alcove shower idea in Richmond with an undermount sink, medium tone wood cabinets, an undermount tub, white walls and recessed-panel cabinets

 JK interior living
Huge transitional 3/4 white tile and subway tile blue floor and marble floor bathroom photo in New York with shaker cabinets, blue cabinets, white walls, an undermount sink and gray countertops

 Board & Vellum
Photos by Andrew Giammarco Photography.
Bathroom - cottage gray tile and white tile black floor bathroom idea in Seattle with white cabinets, white walls, an undermount sink, a hinged shower door, white countertops and recessed-panel cabinets
Bathroom - cottage gray tile and white tile black floor bathroom idea in Seattle with white cabinets, white walls, an undermount sink, a hinged shower door, white countertops and recessed-panel cabinets

 Kaitlyn Wolfe
Trendy black and white tile gray floor and single-sink bathroom photo in Phoenix with gray walls, an integrated sink and gray countertops

 McDonald Remodeling
Powder room - small traditional light wood floor and beige floor powder room idea in Minneapolis with a two-piece toilet, green walls and a pedestal sink

 Hoskins Interior Design
Powder room - transitional dark wood floor, brown floor and wallpaper powder room idea in Indianapolis with flat-panel cabinets, black cabinets, beige walls, an undermount sink, white countertops and a freestanding vanity
 User

UserTransitional marble floor and gray floor powder room photo in Chicago with furniture-like cabinets, black cabinets, white walls, a vessel sink and white countertops
 The Brooklyn Studio
Photography by Francis Dzikowski / OTTO

Bathroom - traditional white tile and subway tile mosaic tile floor bathroom idea in New York with white cabinets, beige walls, an undermount sink and recessed-panel cabinets
Bathroom - traditional white tile and subway tile mosaic tile floor bathroom idea in New York with white cabinets, beige walls, an undermount sink and recessed-panel cabinets
 MJK Homes, Inc.
Bernard Andre Photography

Elegant dark wood floor and brown floor powder room photo in San Francisco with furniture-like cabinets, medium tone wood cabinets, multicolored walls, an undermount sink and white countertops
Elegant dark wood floor and brown floor powder room photo in San Francisco with furniture-like cabinets, medium tone wood cabinets, multicolored walls, an undermount sink and white countertops
 Molly Sandvick Design

Inspiration for a transitional gray tile gray floor bathroom remodel in Other with recessed-panel cabinets, gray cabinets, gray walls, an undermount sink and white countertops
 SRA Design + Build Architects Corp.
Mike Van Tessel
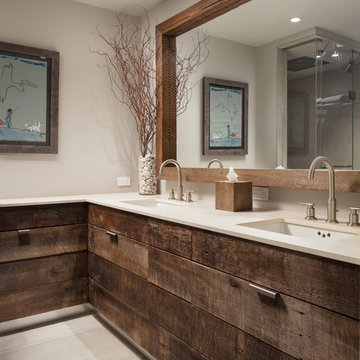
Inspiration for an industrial gray floor bathroom remodel in New York with flat-panel cabinets, dark wood cabinets, gray walls, an undermount sink and white countertops
Inspiration for an industrial gray floor bathroom remodel in New York with flat-panel cabinets, dark wood cabinets, gray walls, an undermount sink and white countertops
 CarsonSpeer Builders

Example of a mid-sized classic master mosaic tile floor, beige floor and double-sink bathroom design in Other with recessed-panel cabinets, beige walls, an undermount sink, marble countertops, white countertops, a built-in vanity and gray cabinets
 TEXAS TILE HOUSE

Example of a transitional white tile white floor bathroom design in Dallas with white walls, a hinged shower door and a niche
 Jeffrey Neve Interior Design

Large transitional 3/4 gray floor and double-sink bathroom photo in San Francisco with shaker cabinets, gray cabinets, gray walls, an undermount sink, white countertops and a built-in vanity
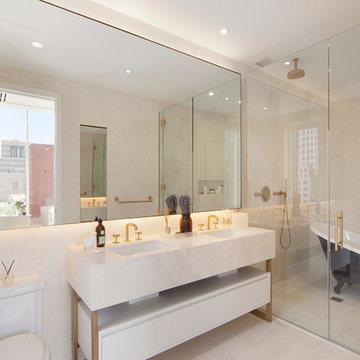
Example of a trendy beige tile bathroom design in New York with an undermount sink, flat-panel cabinets, white cabinets and a two-piece toilet
 LRC Design Build

Inspiration for a contemporary 3/4 glass tile gray floor bathroom remodel in Austin with flat-panel cabinets, brown cabinets, white walls, an undermount sink, a hinged shower door, white countertops and a niche
 Lucy Interior Design
Architect: Peterssen Keller Architecture | Builder: Elevation Homes | Photographer: Spacecrafting

Inspiration for a contemporary medium tone wood floor and brown floor powder room remodel in Minneapolis with flat-panel cabinets, dark wood cabinets, beige walls, an integrated sink and white countertops
Inspiration for a contemporary medium tone wood floor and brown floor powder room remodel in Minneapolis with flat-panel cabinets, dark wood cabinets, beige walls, an integrated sink and white countertops
37