
Search results for "Widespread" in Home Design Ideas

 34-Ten
Example of a mid-sized transitional master white tile and ceramic tile bathroom design in Chicago with medium tone wood cabinets, white walls, an undermount sink, shaker cabinets and white countertops

 Whitney Blair Custom Homes
G. Frank Hart Photography
Example of a beach style beige floor bathroom design in Other with shaker cabinets, white cabinets, beige walls, an undermount sink and brown countertops
Example of a beach style beige floor bathroom design in Other with shaker cabinets, white cabinets, beige walls, an undermount sink and brown countertops

 Katie Bassett Interiors
Example of a beach style powder room design in Minneapolis with flat-panel cabinets, black cabinets, a two-piece toilet, black walls, an undermount sink and white countertops
Find the right local pro for your project

 Spaces Renewed
What little girl doesn't ask for a mermaid bathroom? This is our rendition of just that!
Mid-sized trendy kids' gray tile, multicolored tile and porcelain tile porcelain tile and beige floor alcove shower photo in San Diego with recessed-panel cabinets, medium tone wood cabinets, blue walls, an undermount sink, gray countertops, a two-piece toilet, quartz countertops and a hinged shower door
Mid-sized trendy kids' gray tile, multicolored tile and porcelain tile porcelain tile and beige floor alcove shower photo in San Diego with recessed-panel cabinets, medium tone wood cabinets, blue walls, an undermount sink, gray countertops, a two-piece toilet, quartz countertops and a hinged shower door
 Masterwork Builders

Example of a mid-sized beach style master gray floor freestanding bathtub design in Other with shaker cabinets, white cabinets, white walls, an undermount sink and white countertops
 Beyond Beige Interior Design Inc.

Beyond Beige Interior Design | www.beyondbeige.com | Ph: 604-876-3800 | Photography By Provoke Studios | Furniture Purchased From The Living Lab Furniture Co
 In Detail Interiors

Freestanding bathtub - transitional gray floor and wallpaper freestanding bathtub idea with flat-panel cabinets, dark wood cabinets, beige walls, a drop-in sink and white countertops
 Chelsea Design + Construction
Clark Dugger

Inspiration for a mediterranean powder room remodel in Los Angeles with beige walls, an undermount sink, open cabinets, marble countertops and white countertops
Inspiration for a mediterranean powder room remodel in Los Angeles with beige walls, an undermount sink, open cabinets, marble countertops and white countertops
 CHRISTOPHER LEE FOTO
CHRISTOPHER LEE FOTO

Freestanding bathtub - farmhouse white tile gray floor freestanding bathtub idea in Los Angeles with flat-panel cabinets, light wood cabinets, white walls, an undermount sink, white countertops and a floating vanity
Freestanding bathtub - farmhouse white tile gray floor freestanding bathtub idea in Los Angeles with flat-panel cabinets, light wood cabinets, white walls, an undermount sink, white countertops and a floating vanity
 Elena Phillips Interiors
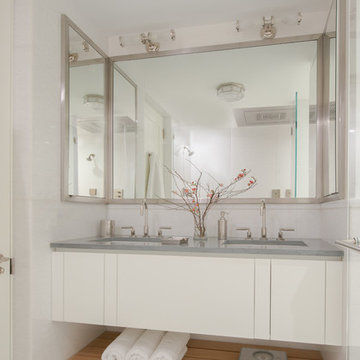
Inspiration for a transitional mosaic tile floor and white floor bathroom remodel in New York with flat-panel cabinets, white cabinets, an undermount sink and gray countertops
 Hutker Architects

Beach style gray floor bathroom photo in Boston with shaker cabinets, yellow cabinets, beige walls, an undermount sink and white countertops
 Southernwood Homes
Beautiful All White Siding Country Home with Spacious Brick Floor Front Porch. Home Features Hardwood Flooring and Ceilings in Foyer and Kitchen. Rustic Family Room includes Stone Fireplace as well as a Vaulted Exposed Beam Ceiling. A Second Stone Fireplace Overlooks the Eating Area. The Kitchen Hosts Two Granite Counter Top Islands, Stainless Steel Appliances, Lots of Counter Tops Space and Natural Lighting. Large Master Bath. Outdoor Living Space includes a Covered Brick Patio with Brick Fireplace as well as a Swimming Pool with Water Slide and a in Ground Hot Tub.
 Avenue 52 Designs

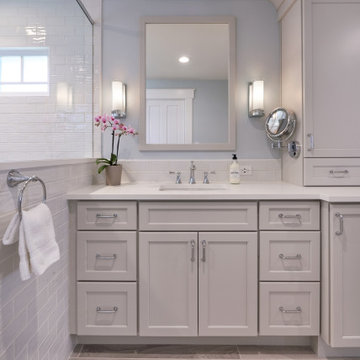
Example of a mid-sized transitional master white tile and ceramic tile porcelain tile and gray floor bathroom design in Seattle with shaker cabinets, gray cabinets, a one-piece toilet, blue walls, an undermount sink, quartz countertops, a hinged shower door and white countertops
 YZDA | Yoshida + Zanon Design Atrium
Master Bathroom

Inspiration for a contemporary green tile multicolored floor and double-sink bathroom remodel in New York with gray cabinets, white walls, an undermount sink, white countertops and flat-panel cabinets
Inspiration for a contemporary green tile multicolored floor and double-sink bathroom remodel in New York with gray cabinets, white walls, an undermount sink, white countertops and flat-panel cabinets
 Justin Doyle Homes
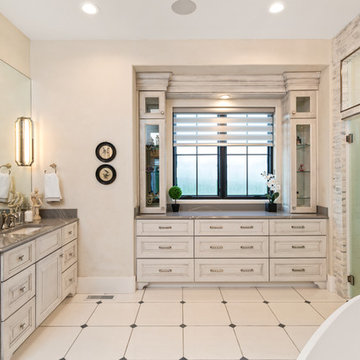
Wake up and walk into this marble master bathroom oasis. The walk-in shower features a dimensional marble tile and is paired with marble stacked tile and flooring. The custom glaze on the cabinets catches all of the natural daylight as it flows through all of the windows.
 Walish & Stambaugh
Anna Routh Photography
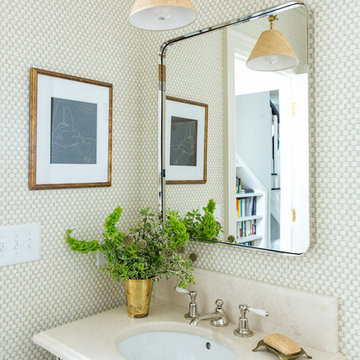
Inspiration for a timeless powder room remodel in New York with an undermount sink
Inspiration for a timeless powder room remodel in New York with an undermount sink
 Harmonizing Homes LLC

Inspiration for a large transitional 3/4 white tile and porcelain tile beige floor and single-sink alcove shower remodel in New York with flat-panel cabinets, medium tone wood cabinets, a two-piece toilet, white walls, an undermount sink, white countertops and a built-in vanity
 Long and Long Design
Photos by Jean Allsopp Photography
Interiors by Jan Ware Designs
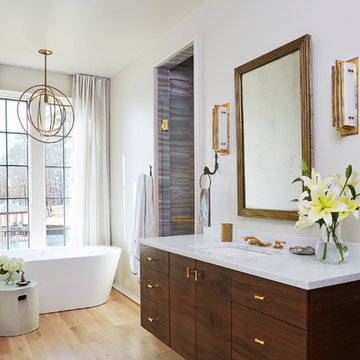
Example of a beach style gray tile medium tone wood floor and brown floor bathroom design in Birmingham with flat-panel cabinets, dark wood cabinets, white walls and an undermount sink
Example of a beach style gray tile medium tone wood floor and brown floor bathroom design in Birmingham with flat-panel cabinets, dark wood cabinets, white walls and an undermount sink
 Renovation Sells

The owners of Grand enlisted the Renovation Sells team to gut their entire 3,000 square foot River North townhouse in preparation for a sale in one year. Renovation Sells redesigned the first floor to create a bright open concept kitchen, dining and living area. The new kitchen layout caters to entertaining. We created fresh yet warm spaces throughout, including a unique design for three separate baths. Patterned tiles stole the show from the first floor powder room, continuing up into the playful guest bathroom and into the sophisticated master bath. The renovation was tied together by using wood and warm tones throughout. Our guess is the owners won’t want to leave!
58