
Search results for "Widespread" in Home Design Ideas
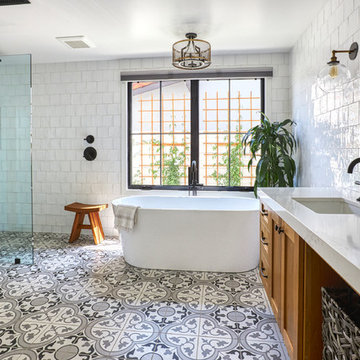
 Susie Rivadeneyra Design
Example of a country white tile and ceramic tile ceramic tile and multicolored floor bathroom design in Orange County with shaker cabinets, medium tone wood cabinets, white walls, an undermount sink, quartz countertops and white countertops
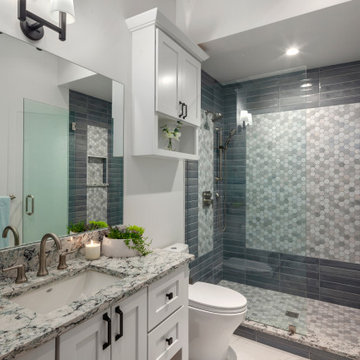
 Zetooney Hanson Interiors
Example of a transitional gray tile gray floor alcove shower design in Other with shaker cabinets, white cabinets, an undermount sink, a hinged shower door, gray countertops and a freestanding vanity

 Dream Kitchens, Inc.
Dark grey double vanity with dark quartz top
Trendy gray tile gray floor freestanding bathtub photo in Chicago with flat-panel cabinets, gray cabinets, an undermount sink and gray countertops
Trendy gray tile gray floor freestanding bathtub photo in Chicago with flat-panel cabinets, gray cabinets, an undermount sink and gray countertops
Find the right local pro for your project

 Saikley Architects
We updated this 1907 two-story family home for re-sale. We added modern design elements and amenities while retaining the home’s original charm in the layout and key details. The aim was to optimize the value of the property for a prospective buyer, within a reasonable budget.
New French doors from kitchen and a rear bedroom open out to a new bi-level deck that allows good sight lines, functional outdoor living space, and easy access to a garden full of mature fruit trees. French doors from an upstairs bedroom open out to a private high deck overlooking the garden. The garage has been converted to a family room that opens to the garden.
The bathrooms and kitchen were remodeled the kitchen with simple, light, classic materials and contemporary lighting fixtures. New windows and skylights flood the spaces with light. Stained wood windows and doors at the kitchen pick up on the original stained wood of the other living spaces.
New redwood picture molding was created for the living room where traces in the plaster suggested that picture molding has originally been. A sweet corner window seat at the living room was restored. At a downstairs bedroom we created a new plate rail and other redwood trim matching the original at the dining room. The original dining room hutch and woodwork were restored and a new mantel built for the fireplace.
We built deep shelves into space carved out of the attic next to upstairs bedrooms and added other built-ins for character and usefulness. Storage was created in nooks throughout the house. A small room off the kitchen was set up for efficient laundry and pantry space.
We provided the future owner of the house with plans showing design possibilities for expanding the house and creating a master suite with upstairs roof dormers and a small addition downstairs. The proposed design would optimize the house for current use while respecting the original integrity of the house.
Photography: John Hayes, Open Homes Photography
https://saikleyarchitects.com/portfolio/classic-craftsman-update/
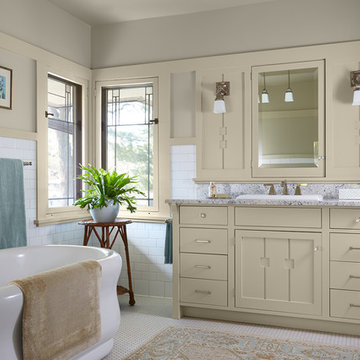
 NARI of Minnesota
Residential Bath $75,001 and Over (Tim Lemke Construction)
Example of a classic white tile and subway tile mosaic tile floor and white floor freestanding bathtub design in Minneapolis with flat-panel cabinets, beige cabinets, gray walls, a drop-in sink and gray countertops
Example of a classic white tile and subway tile mosaic tile floor and white floor freestanding bathtub design in Minneapolis with flat-panel cabinets, beige cabinets, gray walls, a drop-in sink and gray countertops
 Truss Interiors & Renovations

Example of a transitional double-sink bathroom design in Denver with recessed-panel cabinets, gray cabinets, gray walls, an undermount sink, beige countertops and a built-in vanity

 AB Design Elements, LLC
Transitional gray tile and glass tile beige floor freestanding bathtub photo in Phoenix with shaker cabinets, gray cabinets, gray walls, an undermount sink and gray countertops
 Interiology Design Co.

The high gloss sink vanity and metallic foil wave wallpaper in gold and silver tones make this powder room feel fresh, with a modern touch. Polished nickel sconces, faucet, and hardware add a classic slant to this contemporary city condo.
 Carl Mattison Design

The master bathroom, which was once a living room in the quadplex, got outfitted with a 10' double vanity, double head and rain head shower with glass enclosure and a large soaking tub. Oh, and yes an original fireplace is intact!
 Extreme Developers, Inc

Alcove shower - transitional 3/4 gray tile and glass tile white floor alcove shower idea in Los Angeles with flat-panel cabinets, light wood cabinets, white walls, an undermount sink, a hinged shower door and white countertops

 Lisa Vollmer Photography Studio + Gallery
This beautiful Berkshire farmhouse was built by 377 Builders and architect Clark and Green Architecture. Photographed by © Lisa Vollmer in 2019.
Mid-sized country master beige floor, single-sink and shiplap wall freestanding bathtub photo in Boston with shaker cabinets, gray cabinets, white walls, an undermount sink, white countertops and a built-in vanity
Mid-sized country master beige floor, single-sink and shiplap wall freestanding bathtub photo in Boston with shaker cabinets, gray cabinets, white walls, an undermount sink, white countertops and a built-in vanity
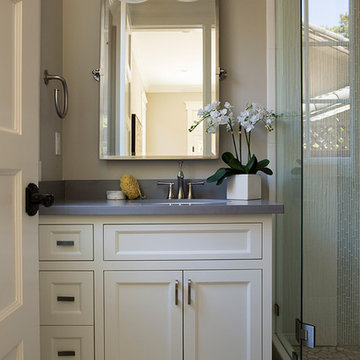
 Arch Studio, Inc.
Best of Houzz Design & Service 2014.
--Photography by Paul Dyer.
Inspiration for a transitional bathroom remodel in San Francisco with an undermount sink, recessed-panel cabinets, white cabinets, beige walls and gray countertops
Inspiration for a transitional bathroom remodel in San Francisco with an undermount sink, recessed-panel cabinets, white cabinets, beige walls and gray countertops

 Rasmussen / Su Architects
Jeffrey Totaro
Bathroom - transitional 3/4 brown floor bathroom idea in Philadelphia with dark wood cabinets, blue walls, an undermount sink, white countertops and flat-panel cabinets
Bathroom - transitional 3/4 brown floor bathroom idea in Philadelphia with dark wood cabinets, blue walls, an undermount sink, white countertops and flat-panel cabinets
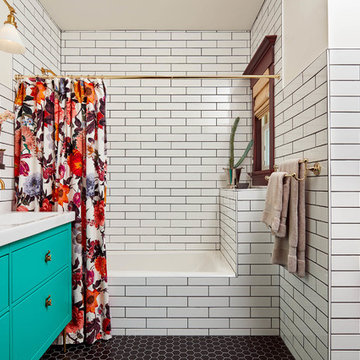
 New Avenue
Alcove bathtub - victorian white tile and subway tile mosaic tile floor and black floor alcove bathtub idea in San Francisco with flat-panel cabinets, turquoise cabinets, white walls and a console sink
 Merrill Construction Group
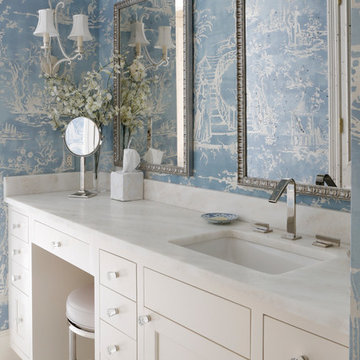
Elegant white floor bathroom photo in Nashville with shaker cabinets, white cabinets, blue walls and an undermount sink
 Kelly Scanlon Interior Design

Example of a large transitional 3/4 gray floor bathroom design in San Francisco with recessed-panel cabinets, medium tone wood cabinets, white walls, an undermount sink and white countertops
 AHS Group
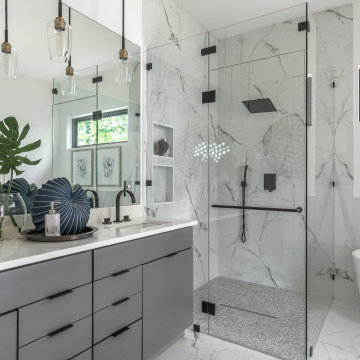
Trendy white tile white floor freestanding bathtub photo in Austin with flat-panel cabinets, gray cabinets, white walls, an undermount sink, white countertops and a freestanding vanity
 Kerrie Kelly Design Lab

Example of a mid-sized transitional master gray tile multicolored floor alcove shower design in Sacramento with flat-panel cabinets, light wood cabinets, white walls, an undermount sink, white countertops and a built-in vanity
 Alexim Builders
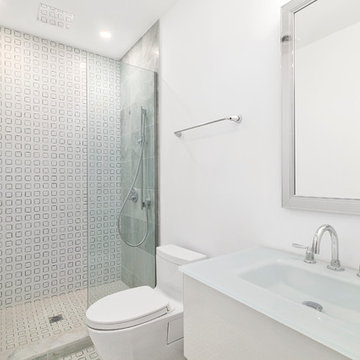
Trendy white tile white floor bathroom photo in New York with a one-piece toilet, white walls, white countertops, flat-panel cabinets, white cabinets, an integrated sink and glass countertops
 Jamestown Estate Homes

Bathroom - large farmhouse master porcelain tile and gray tile porcelain tile, gray floor and double-sink bathroom idea in Houston with shaker cabinets, white cabinets, an undermount sink, quartz countertops, a hinged shower door, white countertops, a built-in vanity and beige walls
55