
Search results for "Widespread" in Home Design Ideas
 User
UserMatthew Niemann Photography
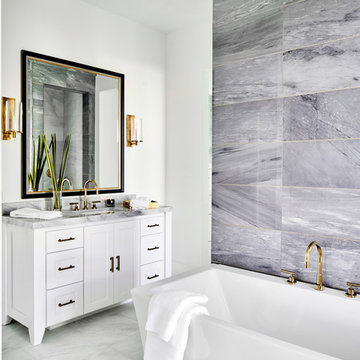
Inspiration for a transitional 3/4 gray tile and marble tile marble floor and white floor freestanding bathtub remodel in Other with shaker cabinets, white cabinets, white walls, an undermount sink, marble countertops and gray countertops
Inspiration for a transitional 3/4 gray tile and marble tile marble floor and white floor freestanding bathtub remodel in Other with shaker cabinets, white cabinets, white walls, an undermount sink, marble countertops and gray countertops
 Morgan Ione Photography
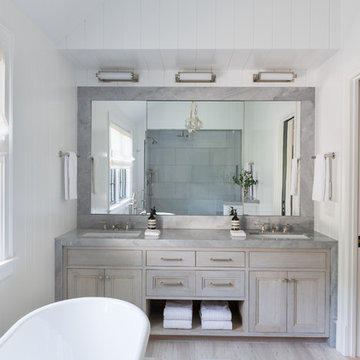
Example of a transitional master light wood floor and beige floor bathroom design in New York with recessed-panel cabinets, gray cabinets, white walls, an undermount sink and gray countertops
 ANX / Aaron Neubert Architects
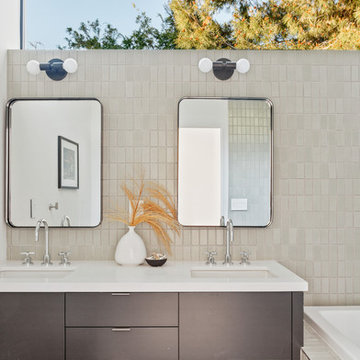
Drop-in bathtub - contemporary master gray tile brown floor drop-in bathtub idea in Los Angeles with flat-panel cabinets, gray cabinets, white walls, an undermount sink and white countertops
Find the right local pro for your project
 Posh Builder
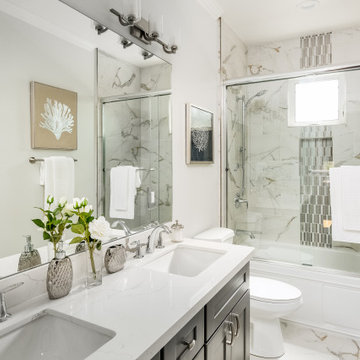
Inspiration for a transitional gray tile white floor bathroom remodel in San Francisco with shaker cabinets, gray cabinets, gray walls, an undermount sink and white countertops
 INS Contractors

Example of a trendy white tile marble floor alcove shower design in New York with an undermount sink, flat-panel cabinets, white cabinets, a one-piece toilet and white walls
 MassaRossa Luxury Homes, LLC

Bathroom - transitional single-sink bathroom idea in Oklahoma City with shaker cabinets, blue cabinets, white walls, an undermount sink, white countertops and a floating vanity
 S-Squared // Architecture + Interiors + Landscape
Mark Pinkerton, VI 360

Transitional 3/4 white tile alcove shower photo in San Francisco with flat-panel cabinets, medium tone wood cabinets, blue walls, an undermount sink and white countertops
Transitional 3/4 white tile alcove shower photo in San Francisco with flat-panel cabinets, medium tone wood cabinets, blue walls, an undermount sink and white countertops
 Haustech

This 4 bedroom, 8 bathroom 5,800 square foot house was built from the ground up on a 9,600 square foot lot. Designed for California living with wide open entertaining spaces, the house boasts a full Savant System featuring integration of audio/video, lighting, comfort, surveillance with everything seamlessly tied into a central equipment location. Whether it’s the 65” outdoor TV and landscape audio system or the multiple media rooms scattered throughout the house with speakers in 12 zones, this home is made for easy connected living.
 User
UserPhoto: Ten Ten Creative

Example of a transitional dark wood floor and brown floor freestanding bathtub design in Dallas with beaded inset cabinets, gray cabinets, white walls, an undermount sink and white countertops
Example of a transitional dark wood floor and brown floor freestanding bathtub design in Dallas with beaded inset cabinets, gray cabinets, white walls, an undermount sink and white countertops
 Spaces Renewed

This beach cottage was completely remodeled from top to bottom, with special attention paid to high end finishes and craftsmanship. This home contains Wolf appliances in the kitchen and Rohl fixtures throughout the baths, glass tile in every-room and ship lap accents at the fireplaces and kitchen island. The European oak flooring is the perfect backdrop for the white cabinets.
 TRK Design Company
Jon Almas
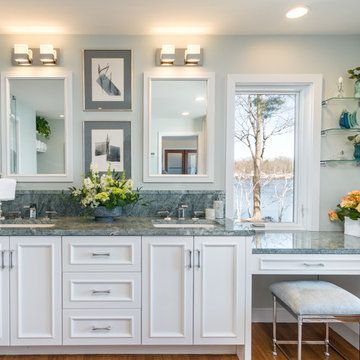
Example of a classic dark wood floor and brown floor bathroom design in Boston with recessed-panel cabinets, white cabinets, gray walls, an undermount sink and gray countertops
Example of a classic dark wood floor and brown floor bathroom design in Boston with recessed-panel cabinets, white cabinets, gray walls, an undermount sink and gray countertops
 Kimberly Mockert
Photography by Matthew Niemann

Example of a country master gray floor, double-sink and vaulted ceiling claw-foot bathtub design in Other with shaker cabinets, light wood cabinets, gray walls, an undermount sink, white countertops and a built-in vanity
Example of a country master gray floor, double-sink and vaulted ceiling claw-foot bathtub design in Other with shaker cabinets, light wood cabinets, gray walls, an undermount sink, white countertops and a built-in vanity
 Battalion Roofing Llc
Battalion Roofing, LLC

Inspiration for a coastal gray floor bathroom remodel in Austin with shaker cabinets, blue cabinets, blue walls, an undermount sink and white countertops
Inspiration for a coastal gray floor bathroom remodel in Austin with shaker cabinets, blue cabinets, blue walls, an undermount sink and white countertops
 User
UserKaren Palmer Photographer /
Design by Marcia Moore Design

Example of a mid-sized transitional glass tile and blue tile multicolored floor bathroom design in St Louis with flat-panel cabinets, gray cabinets, an undermount sink and white countertops
Example of a mid-sized transitional glass tile and blue tile multicolored floor bathroom design in St Louis with flat-panel cabinets, gray cabinets, an undermount sink and white countertops
 Sanders Design Studio llc

Example of a mid-sized tuscan powder room design in Phoenix with black cabinets, marble countertops, a built-in vanity and recessed-panel cabinets
 Rasmussen Construction
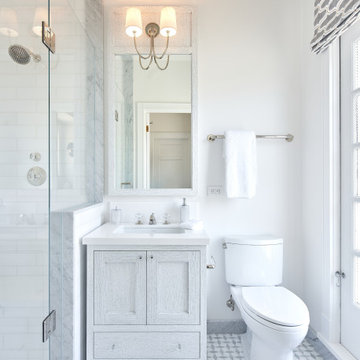
Inspiration for a transitional white tile gray floor and single-sink alcove shower remodel in San Francisco with shaker cabinets, gray cabinets, white walls, an undermount sink, a hinged shower door, white countertops and a freestanding vanity
 CTA Design Builders, Inc.
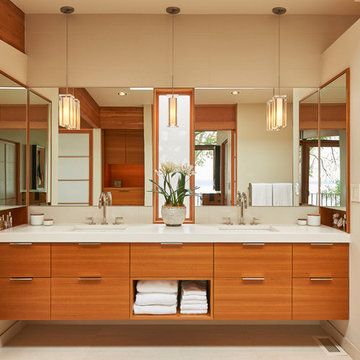
Bathroom - contemporary master white tile white floor bathroom idea in Seattle with flat-panel cabinets, medium tone wood cabinets, white walls, a hinged shower door, white countertops and an undermount sink
 Brandon Architects, Inc.
Ryan Garvin

Inspiration for a contemporary gray tile light wood floor and beige floor powder room remodel in Orange County with flat-panel cabinets, medium tone wood cabinets, gray walls, an integrated sink and beige countertops
Inspiration for a contemporary gray tile light wood floor and beige floor powder room remodel in Orange County with flat-panel cabinets, medium tone wood cabinets, gray walls, an integrated sink and beige countertops
 North Fork Design Co.
Kyle Caldwell Photography

Transitional white tile and subway tile powder room photo in Boston with recessed-panel cabinets, gray cabinets, gray walls, an undermount sink and white countertops
Transitional white tile and subway tile powder room photo in Boston with recessed-panel cabinets, gray cabinets, gray walls, an undermount sink and white countertops
 Alexander Design Group, Inc.
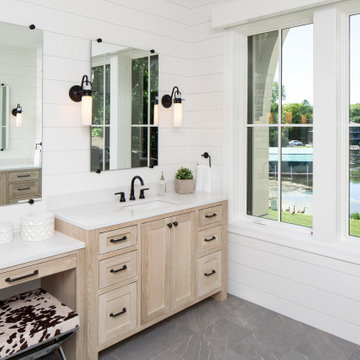
Inspiration for a transitional gray floor bathroom remodel in Minneapolis with shaker cabinets, light wood cabinets, white walls, an undermount sink and white countertops
68