
Search results for "Widespread" in Home Design Ideas
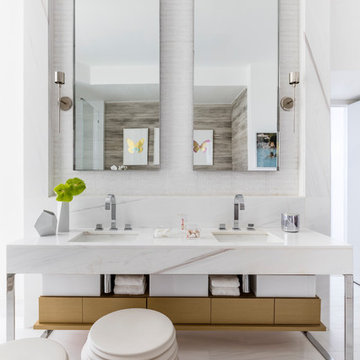
 WECSELMAN DESIGN
Bathroom - contemporary white floor bathroom idea in Miami with an undermount sink and white countertops

 Stokkers & Co
Inspiration for a coastal beige floor bathroom remodel in New York with white cabinets, beige walls, an undermount sink, a hinged shower door, white countertops and flat-panel cabinets

 The Fox Group
Bathroom - traditional 3/4 white tile and subway tile dark wood floor and brown floor bathroom idea in Salt Lake City with recessed-panel cabinets, white cabinets, a two-piece toilet, an undermount sink and white countertops
Find the right local pro for your project
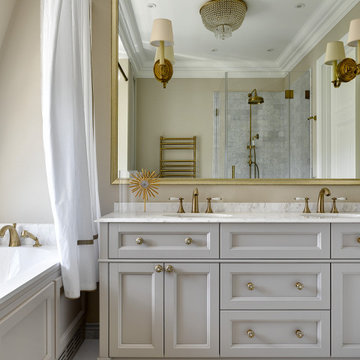
 Pristine Interiors
bathroom floor, beige, cornices & moldings, custom cabinets, elegant antique, luxury interior, modern classics
Inspiration for a timeless white floor and double-sink drop-in bathtub remodel in Dallas with recessed-panel cabinets, gray cabinets, beige walls, an undermount sink, white countertops and a built-in vanity
Inspiration for a timeless white floor and double-sink drop-in bathtub remodel in Dallas with recessed-panel cabinets, gray cabinets, beige walls, an undermount sink, white countertops and a built-in vanity

 US Home Design Build: Remodeling Division
Inspiration for a mid-sized transitional master gray tile and white tile porcelain tile, gray floor and single-sink bathroom remodel in DC Metro with recessed-panel cabinets, white cabinets, blue walls, an undermount sink, a hinged shower door, gray countertops and a built-in vanity
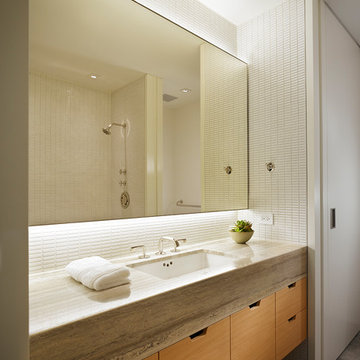
 Kadlec Architecture + Design
Natural modernism for a home on the park.
A prominent Chicago lawyer and his beloved dogs live in this Modern Chicago Greystone. We consulted with Wheeler Kearns Architecture to create a warm and welcoming interior architecture that integrates seamlessly with the home’s modernist exterior and natural surroundings. Natural light and earthy materials, such as active limestones, warm woods, and reflective glass tiles, are used to comforting effect in the interior spaces. Wood window frames manipulate the play of light and highlight unobstructed views to Lincoln Park and Lake Michigan. The result is a uniquely integrated experience—from exterior to interior, modern to traditional.

 Judi Lukens & Kim Lekas
Island style 3/4 gray tile gray floor alcove shower photo in Miami with shaker cabinets, white cabinets, beige walls, a drop-in sink, a hinged shower door, white countertops, a one-piece toilet and marble countertops

 Kitchen & Bath Concepts
Inspiration for a transitional gray tile and white tile white floor freestanding bathtub remodel in Houston with recessed-panel cabinets, gray cabinets, white walls, an undermount sink and white countertops
 FOHR DESIGN STUDIO INC.
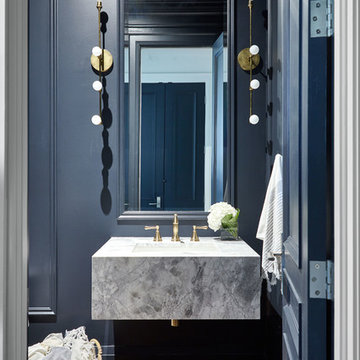
Powder room - transitional medium tone wood floor and brown floor powder room idea in Toronto with gray cabinets, an undermount sink, quartzite countertops and blue walls

 Dresner Design | Chicago Custom Kitchens Cabinets
Dresner Design possesses the expertise to design cutting edge, cost-effective kitchens, baths and closets for developer’s multi-unit projects. They were recently part of the design team for The Ronsley, River North's best new luxury condominium development.
This former industrial timber loft building was transformed into an incredible 41-unit building, and Dresner Design was hired to design both the kitchens and baths using Italian cabinetry from Stosa Cucine.
Challenges:
All the units were the same but with varying configurations. The goal was to make all the units feel and look the same but each of the layouts was different- making 30 layouts in all.
Concept:
The kitchens and baths were designed to be sleek and modern, blending in with the loft style. The kitchen islands fabricated with wood compliments the wood ceilings and beams typical of loft living. White kitchens are always timeless and the Ronsley used the most beautiful and high-end cabinetry made of 100% lacquer.
Photography by Jim Tschetter
 Lee Kimball
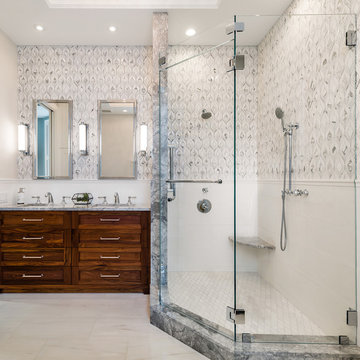
Bathed in a marble and ceramic mix of tile, this bathroom is relaxing. The bath is adorned with a Toto Neorest toilet, Robern medicine cabinets, Rohl fix, Victoria and Albert bathrub and tiles from Discover Tile in Boston.
Photo Credit: Edua Wilde
 Cherry Ridge Retreat of Hocking Hills

Example of a mountain style medium tone wood floor double shower design in Other with brown walls, a pedestal sink and a hinged shower door
 Silicon Valley Builder
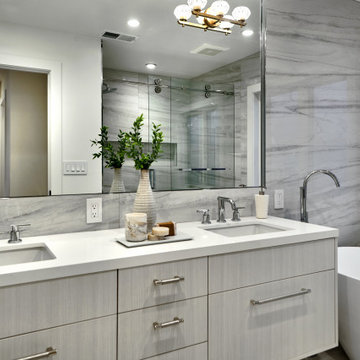
Mid-sized trendy master gray tile double-sink bathroom photo in San Francisco with flat-panel cabinets, gray cabinets, an undermount sink, white countertops and a floating vanity

 First Street Builders
Bathroom - large contemporary master brown tile and wood-look tile beige floor, double-sink and porcelain tile bathroom idea in Atlanta with flat-panel cabinets, light wood cabinets, white walls, an undermount sink, white countertops, quartz countertops, a built-in vanity, a hinged shower door and a niche

 Beth Haley Design
Example of a transitional white floor and double-sink freestanding bathtub design in Nashville with shaker cabinets, gray cabinets, white walls, an undermount sink and gray countertops
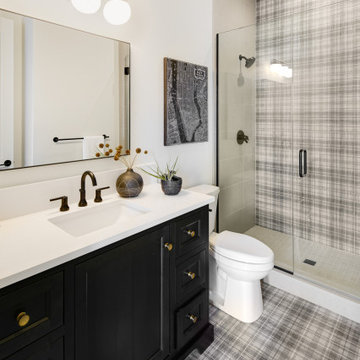
 Affinity Homes LLC
Elegant gray tile gray floor alcove shower photo in Portland with recessed-panel cabinets, black cabinets, white walls, an undermount sink and white countertops

 Ed Saloga Design Build
Skull and Crossbones wallpaper
Small mountain style powder room photo in Chicago with gray walls, an integrated sink, gray countertops and a built-in vanity
Small mountain style powder room photo in Chicago with gray walls, an integrated sink, gray countertops and a built-in vanity

 Urban Design Interiors
Beach style medium tone wood floor and brown floor shower curtain photo in Boston with blue walls and a pedestal sink
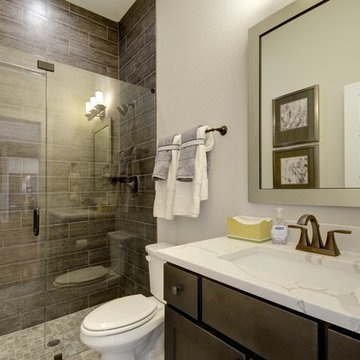
 Dream Finders Homes
Example of a transitional 3/4 brown tile alcove shower design in Jacksonville with shaker cabinets, brown cabinets, a two-piece toilet, gray walls, an undermount sink, a hinged shower door and white countertops
 Kadlec Architecture + Design
Example of a transitional 3/4 white tile and subway tile mosaic tile floor and multicolored floor alcove shower design in Chicago with medium tone wood cabinets, an undermount sink, a hinged shower door, gray countertops and recessed-panel cabinets
71